KeithBrady

BEDS3
BATHS2 full
SQUARE FEET1,671
MLS#10833841
STATUSNew
PROPERTY TYPEResidential - Single Family
Property Description
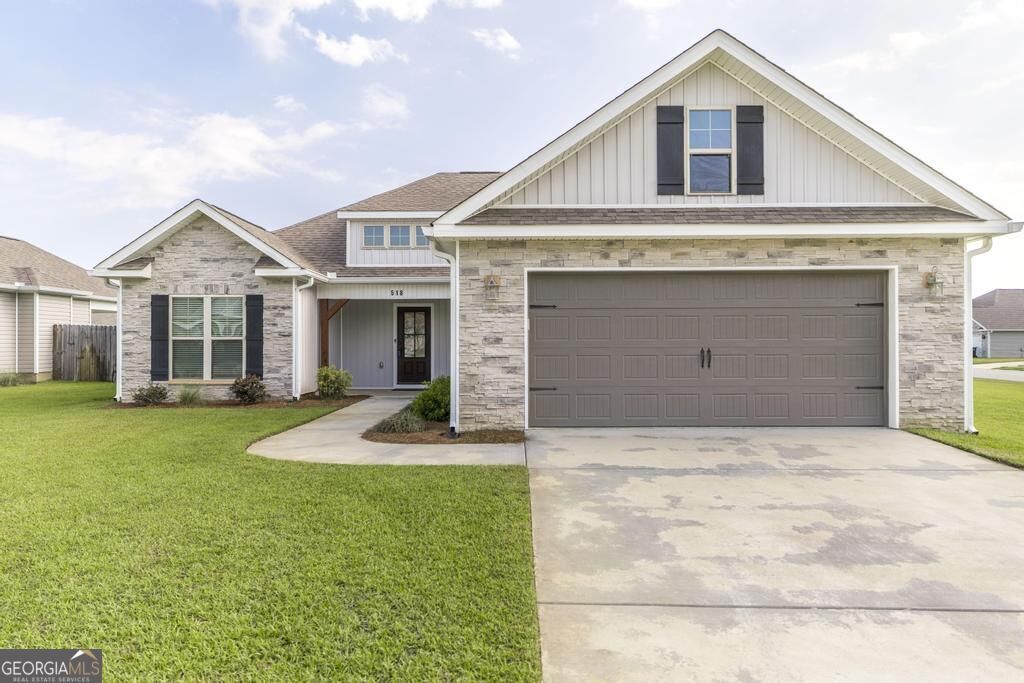
Welcome home to this beautifully designed property, perfectly positioned on a desirable corner lot. Inside, an open-concept floor plan welcomes you with soaring vaulted ceilings and striking stained beams. The spacious gourmet kitchen is made for gathering, featuring an oversized island overlooking the living area, abundant cabinetry, granite countertops, a tile backsplash, and a generous walk-in pantry. The adjoining dining area opens to a large covered patio-perfect for entertaining, relaxing, or enjoying the landscaped backyard. Retreat to the impressive primary suite with an elegant coffered ceiling, dual vanities, tiled shower, separate garden tub, and spacious walk-in closet. Secondary bedrooms feature attractive tray ceilings, adding character throughout the home. A privacy fence and sprinkler system complete the beautifully maintained outdoor space. With its inviting layout, stylish finishes, and exceptional corner-lot setting, this is the home buyers have been waiting for-schedule your showing before it's gone!
Property Features
Property Type: Residential - Single Family
Basement: None
Cooling: Central Air
Fireplaces: 1
Heating: Central
Home Style: Ranch
Lot Size: 0.25 Acres
Roof Type: Composition
Stories: 1.0
Taxes: $3,328
Year Built: 2021
Feature Descriptions
Additional Rooms: Family Room, Laundry
Appliances: Dishwasher, Microwave, Range
Days on Site: 3
Exterior: Stone, Vinyl Siding
Flooring: Carpet, Vinyl
Interior: Double Vanity, Master On Main Level, Split Bedroom Plan, Walk-In Closet(s)
Parking Notes: Garage, Attached
Sewer: Public Sewer
Topography: Corner Lot
Water: Public
Local Schools
High School: Warner Robins
Middle School: Bonaire
Elementary School: Bonaire
Listed By / Shown By
Listed By
Agency Name: Keller Williams Middle Georgia
Agency Phone: 478-333-5050
Shown By
Agent Name: Keith Brady
Agent Phone: (770) 328-3659
Agency Title: Josey Young & Brady Realty, LLC

Estimate Your Payment
Estimated Payment
$ 1,045.09 per month $678.80 Principal & Interest $277.33 Property Tax $88.96 Homeowner's InsuranceChange Payment Information

Privacy Policy / DMCA Notice / ADA Accessibility


This site is hosted, designed and copyright
© 1994 - 2026 by
Delta Media Group, Inc. -- Patent Pending --
518 Edgarton Way | MLS# 10833841
This single family home located at 518 Edgarton Way, Bonaire, GA 31005 is currently listed for sale with an asking price of $305,000. This property was built in 2021 and has 3 bedrooms and 2 full baths with 1671 sq. ft. Search Bonaire real estate on kbrady.jybrealty.com today.