KeithBrady

BEDS3
BATHS3 full 1 partial
MLS#10835794
STATUSNew
PROPERTY TYPEResidential - Single Family
SUBDIVISIONHeirloom
Property Description
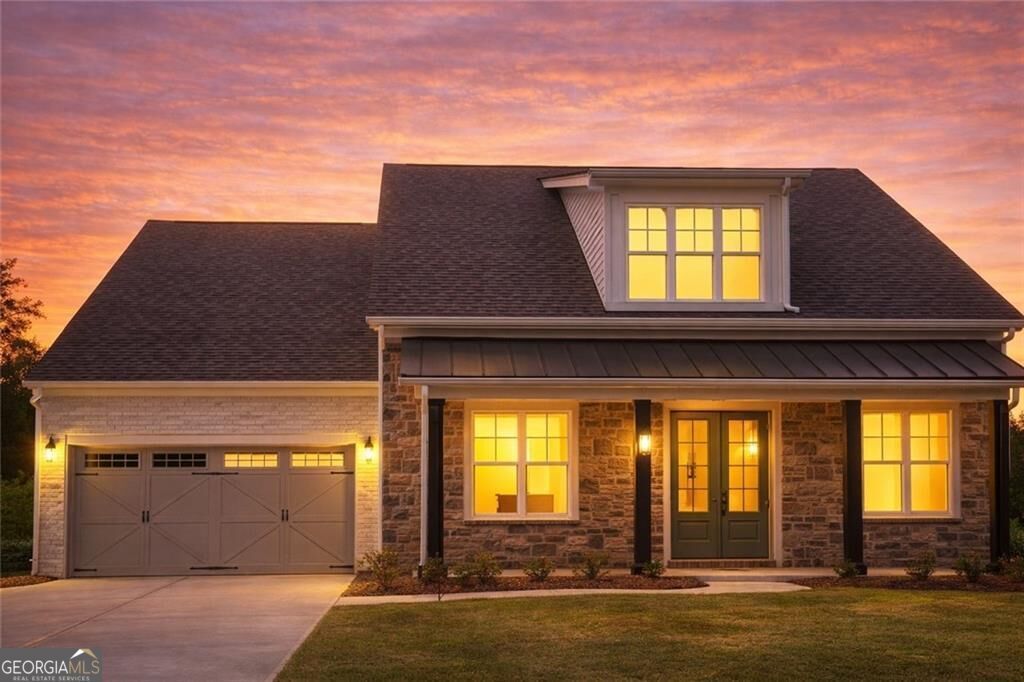
Welcome to the Grantham Model Home at Heirloom by Empire Homes - a rare opportunity to own one of the community's professionally designed showcase homes in Forsyth County's premier luxury community. Thoughtfully crafted with elevated finishes, open-concept living, and the signature lifestyle that has made Heirloom one of North Georgia's most talked-about ranch communities, this stunning model home blends timeless architecture with modern comfort and flexibility. From mornings on the porch to evenings spent enjoying Heirloom's resort-style amenities, every detail was designed for the way you want to live today - and for years to come. This unique offering includes a builder leaseback at $6,200 per month through February 2027, creating an incredible opportunity for buyers looking to secure future luxury living while generating premium monthly income prior to occupancy. Located within Heirloom's sought-after Boomerhood lifestyle community featuring trails, pickleball, clubhouse amenities, and thoughtfully designed social spaces, the Grantham offers the perfect blend of luxury, lifestyle, and long-term value. () Home is being sold AS-IS. For buyers searching for luxury ranch living, investment stability, and one of the most beautiful model homes in North Georgia, this is an opportunity that rarely becomes available.
Property Features
Property Type: Residential - Single Family
Basement: None
Cooling: Central Air, Electric, Zoned
Fireplaces: 1
Garage: 2 car attached
Heating: Natural Gas
Home Style: Brick 3 Side, Ranch
Lot Size: 0.39 Acres
Roof Type: Composition
Stories: 2.0
Taxes: $0
Year Built: 2025
Feature Descriptions
Additional Rooms: Family Room, Foyer, Laundry, Loft, Office
Amenities: Clubhouse, Pool, Sidewalks, Street Lights, Walk To Schools, Near Shopping
Appliances: Dishwasher, Disposal, Microwave
Exterior: Stone
Fireplace Type: Family Room
Flooring: Carpet, Tile
Foundation: Slab
Interior: High Ceilings, Master On Main Level, Tray Ceiling(s), Walk-In Closet(s)
Kitchen: Kitchen Island, Solid Surface Counters, Walk-in Pantry
Parking Notes: Garage, Attached
Security Features: Carbon Monoxide Detector(s), Smoke Detector(s)
Sewer: Public Sewer
Swimming Pool: Yes
Topography: Cul-De-Sac
Utilities: Cable Available, Electricity Available, Natural Gas Available, Phone Available, Sewer Available, Underground Utilities, Water Available
Water: Public
Window Features: Double Pane Windows
Local Schools
High School: Forsyth Central
Middle School: Otwell
Elementary School: Sawnee
Listed By / Shown By
Listed By
Agency Name: EAH Brokerage LP
Agency Phone: 770-541-5250
Shown By
Agent Name: Keith Brady
Agent Phone: (770) 328-3659
Agency Title: Josey Young & Brady Realty, LLC

Estimate Your Payment
Estimated Payment
$ 2,114.22 per month $1,869.25 Principal & Interest $0.00 Property Tax (data not provided by mls) $244.97 Homeowner's InsuranceChange Payment Information

Privacy Policy / DMCA Notice / ADA Accessibility


This site is hosted, designed and copyright
© 1994 - 2026 by
Delta Media Group, Inc. -- Patent Pending --
5165 Token Chase | MLS# 10835794
This single family home located at 5165 Token Chase, Cumming, GA 30040 is currently listed for sale with an asking price of $839,900. This property was built in 2025 and has 3 bedrooms and 3 full and 1 partial baths. Token Chase is located in the Heirloom subdivision. Search Heirloom real estate on kbrady.jybrealty.com today.