KeithBrady

BEDS3
BATHS2 full
SQUARE FEET2,699
MLS#10786171
STATUSActive
PROPERTY TYPERental - Single Family
SUBDIVISIONBRIDLE POINT
Property Description
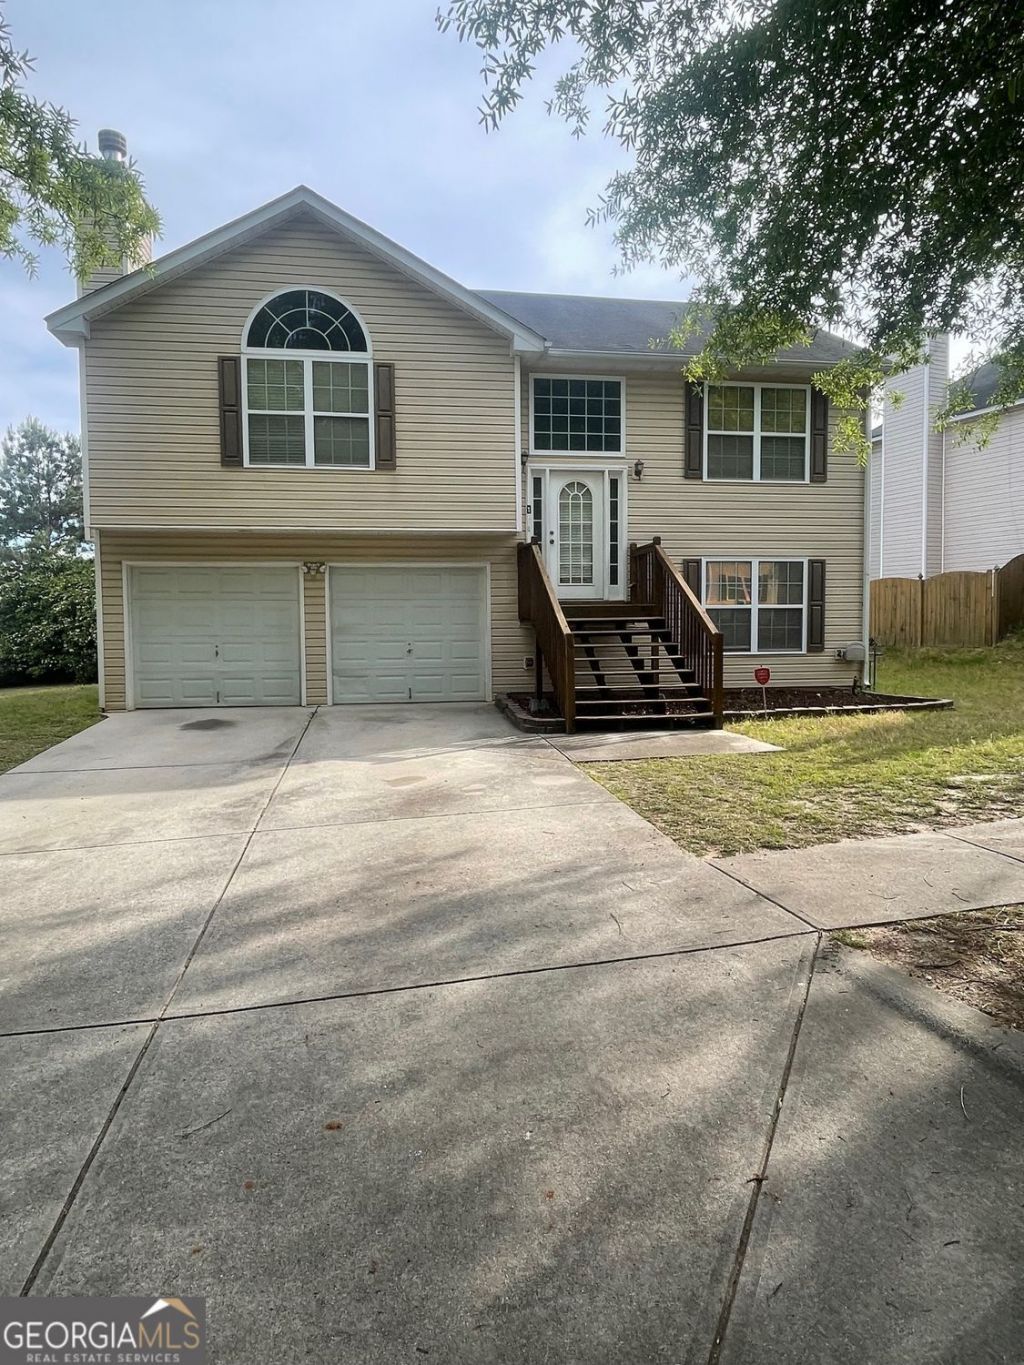
Welcome to this well-kept single family split level home located in the desirable Snellville area. This spacious 3 bedroom, 2 bathroom home offers a comfortable and functional layout perfect for everyday living. Enjoy a large family room, generously sized bedrooms and a spacious master closet. The lower level features two bedrooms and a full bathroom, providing added privacy and flexibility for guests, family members, or a home office setup. Laundry closet is conveniently located in the hallway for easy accessibility. The home also includes a two car garage, open backyard, and well maintained appliances throughout. family room and bedroom areas are carpeted for comfort, while the dining area and kitchen features beautiful woods flooring for easy maintenance and style. Conveniently located near shopping, restaurants, entertainment and much more. This move-in ready home offers both comfort and convenience. Don't wait, call today to schedule your private tour.
Property Features
Property Type: Rental - Single Family
Basement: Partial
Basement: Yes
Cooling: Central Air
Fireplaces: 1
Garage: 2 car attached
Heating: Forced Air
Home Style: Traditional
Lot Size: 0.17 Acres
Roof Type: Composition, Tar/Gravel
Stories: 1.0
Taxes: $0
Year Built: 2005
Feature Descriptions
Amenities: Clubhouse, Sidewalks, Street Lights
Appliances: Dishwasher, Refrigerator
Days on Site: 75
Dining Room: Dining Rm/Living Rm Combo
Exterior: Wood Siding
Fireplace Type: Family Room
Flooring: Carpet, Laminate
Interior: Soaking Tub, Walk-In Closet(s)
Parking Notes: Attached
Security Features: Smoke Detector(s)
Sewer: Public Sewer
Topography: Level, Private
Utilities: Cable Available, Electricity Available, Natural Gas Available, Sewer Available
Water: Public
Local Schools
High School: Shiloh
Middle School: Shiloh
Elementary School: Anderson Livsey
Listed By / Shown By
Listed By
Agency Name: BHGRE Metro Brokers
Agency Phone: 404-843-2500
Shown By
Agent Name: Keith Brady
Agent Phone: (770) 328-3659
Agency Title: Josey Young & Brady Realty, LLC


Privacy Policy / DMCA Notice / ADA Accessibility


This site is hosted, designed and copyright
© 1994 - 2026 by
Delta Media Group, Inc. -- Patent Pending --
5160 Bridle Point Parkway Sw | MLS# 10786171
This property located at 5160 Bridle Point Parkway Sw, Snellville, GA 30039 is currently listed for rent with an asking price of $2,200 / Monthly. Search Snellville real estate on kbrady.jybrealty.com today.