KeithBrady

BEDS3
BATHS2 full 1 partial
SQUARE FEET2,493
MLS#10829315
STATUSNew
PROPERTY TYPEResidential - Single Family
SUBDIVISIONBerckman Hills
Property Description
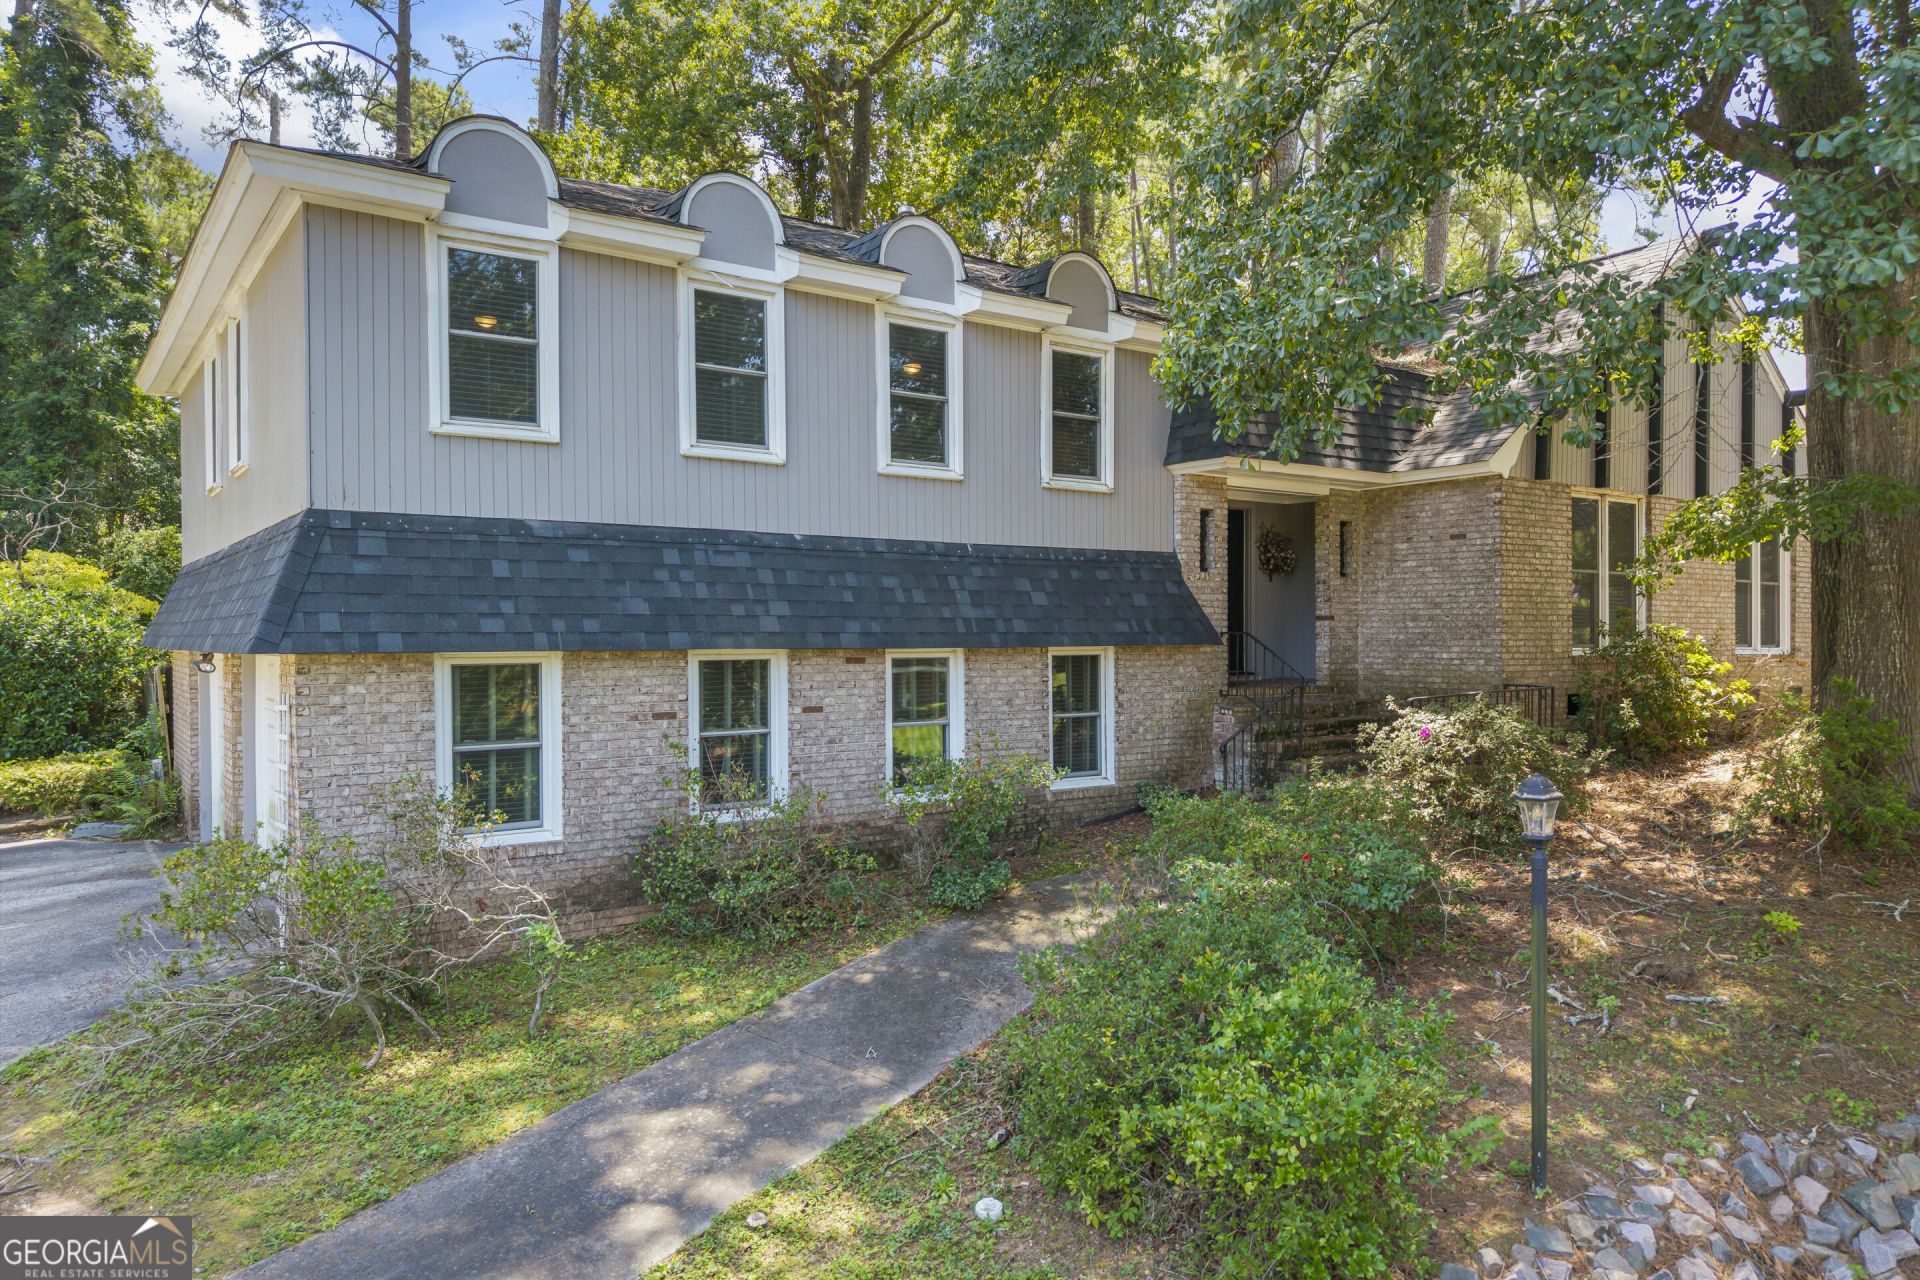
Nearly 2,500 square feet, an impressive updated kitchen, and a location near Augusta National Golf Club-this home brings together space, updates, and convenience.This 3-bedroom, 2.5-bath home offers 2,493 square feet with an expansive open living and dining area and a standout kitchen featuring granite countertops, extensive white cabinetry, an oversized island with seating, stainless steel appliances, double wall ovens, farmhouse-style sink, and tile backsplash. The spacious primary suite features an updated bath with separate vanities, granite countertops, and a large tiled walk-in shower. Additional highlights include a fireplace, dedicated laundry area, ample storage, and an attached two-car garage. Outside, mature trees and established landscaping surround the backyard and patio area. Conveniently located near Downtown Augusta, Augusta University, Wellstar MCG Health, I-20, shopping, dining, and Augusta National Golf Club.
Property Features
Property Type: Residential - Single Family
Basement: Crawl Space
Cooling: Central Air, Electric
Fireplaces: 1
Heating: Central, Electric
Home Style: Traditional
Lot Size: 0.39 Acres
Roof Type: Composition
Taxes: $3,781
Year Built: 1966
Feature Descriptions
Additional Rooms: Laundry
Appliances: Cooktop, Dishwasher, Double Oven, Dryer, Oven, Refrigerator, Washer
Days on Site: 9
Dining Room: Dining Rm/Living Rm Combo
Exterior: Brick
Flooring: Tile, Vinyl
Interior: Split Bedroom Plan, Walk-In Closet(s)
Kitchen: Kitchen Island, Solid Surface Counters
Parking Notes: Garage
Sewer: Public Sewer
Topography: Sloped
Utilities: Electricity Available
Water: Public
Local Schools
High School: Westside
Middle School: Tutt
Elementary School: Lake Forest Hills
Listed By / Shown By
Listed By
Agency Name: Keller Williams Realty Atl. Partners
Agency Phone: 678-775-2600
Shown By
Agent Name: Keith Brady
Agent Phone: (770) 328-3659
Agency Title: Josey Young & Brady Realty, LLC

Estimate Your Payment
Estimated Payment
$ 1,294.29 per month $865.75 Principal & Interest $315.08 Property Tax $113.46 Homeowner's InsuranceChange Payment Information

Privacy Policy / DMCA Notice / ADA Accessibility


This site is hosted, designed and copyright
© 1994 - 2026 by
Delta Media Group, Inc. -- Patent Pending --
514 Ashland Drive | MLS# 10829315
This single family home located at 514 Ashland Drive, Augusta, GA 30909 is currently listed for sale with an asking price of $389,000. This property was built in 1966 and has 3 bedrooms and 2 full and 1 partial baths with 2493 sq. ft. Ashland Drive is located in the Berckman Hills subdivision. Search Berckman Hills real estate on kbrady.jybrealty.com today.