KeithBrady

BEDS4
BATHS3 full 1 partial
SQUARE FEET2,955
MLS#10821940
STATUSUnder Contract
PROPERTY TYPEResidential - Single Family
SUBDIVISIONCarlton Woods
Property Description
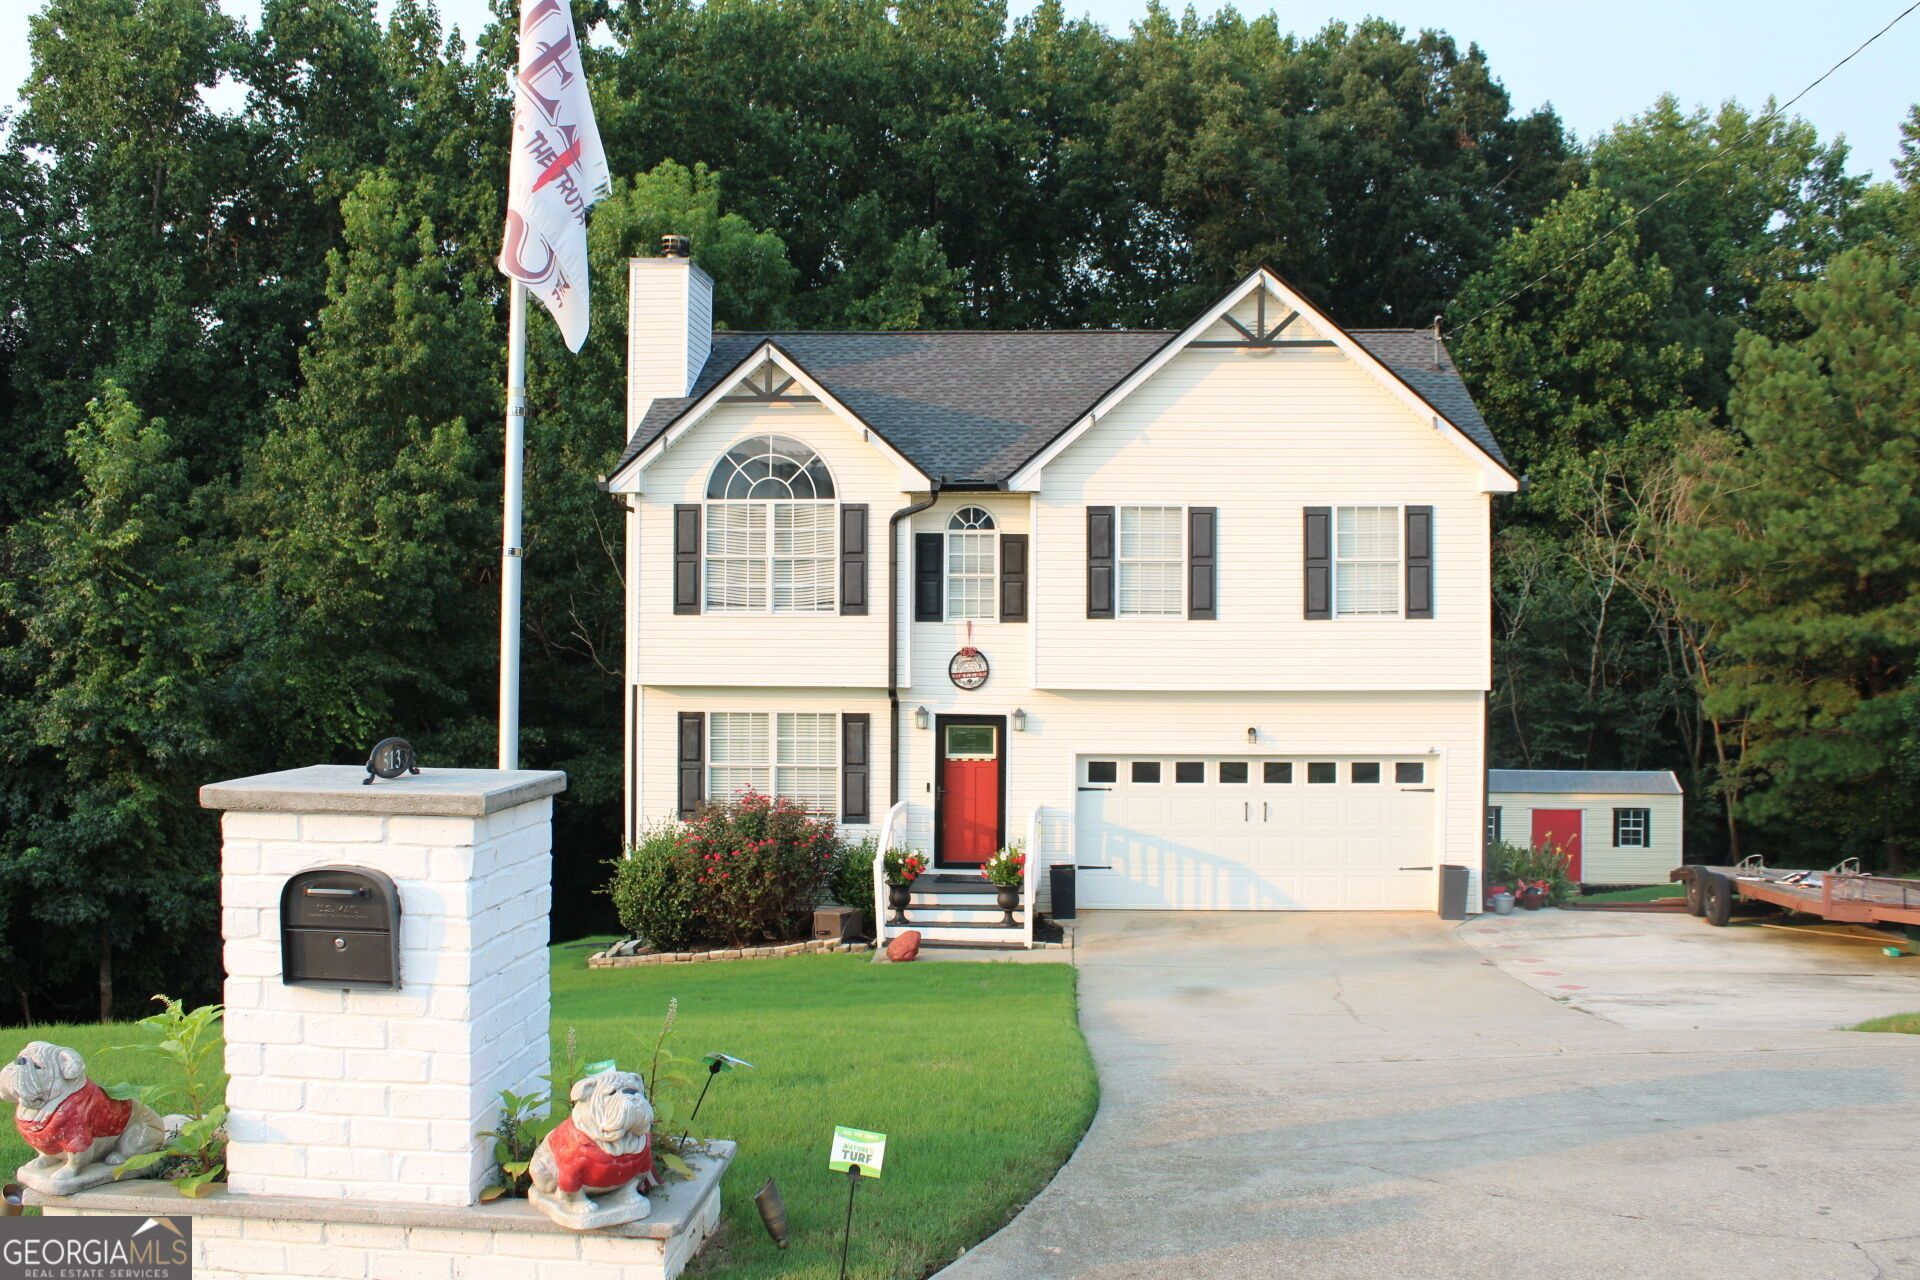
Welcome home! This beautifully updated home is full of character and offers plenty of space for relaxing and entertaining. Featuring 4 bedrooms, 3.5 bathrooms, this home provides plenty of options to fit your needs. Step inside to find granite countertops, updated recessed lighting throughout the main level, and a spacious primary suite featuring tray ceilings and his and her closets. The finished basement offers additional living and entertainment space, a full bathroom, and a media entertainment setup perfect for movie nights, gatherings, or creating your own private retreat. Enjoy indoor/outdoor living with both a screened in patio and outdoor patio overlooking the spacious, private backyard surrounded by greenery. Modern exterior landscape lighting adds beautiful curb appeal and creates a welcoming atmosphere in the evenings. The home also features a newer roof installed around 2020. Located in a quiet community with recreational parks, this home offers a wonderful combination of space, comfort, and convenience. 15 minutes from the airport, and 30 minutes to downtown Atlanta. Come see all that this home has to offer!
Property Features
Property Type: Residential - Single Family
Basement: Bath Finished, Concrete, Exterior Entry, Finished, Interior Entry, Partial
Basement: Yes
Cooling: Electric, Ceiling Fan(s), Central Air
Fireplaces: 1
Garage: 4
Heating: Electric, Central, Forced Air
Home Style: Traditional
Lot Size: 0.87 Acres
Roof Type: Composition
Stories: 3.0
Taxes: $4,566
Year Built: 2003
Feature Descriptions
Additional Rooms: Great Room, Laundry, Sun Room
Appliances: Dishwasher, Microwave, Range, Stainless Steel Appliance(s)
Days on Site: 21
Dining Room: Separate Room
Exterior: Aluminum Siding, Vinyl Siding
Fireplace Type: Family Room, Factory Built, Gas Starter, Gas Log
Flooring: Carpet, Laminate, Tile
Interior: Double Vanity, Separate Shower, Soaking Tub, Tray Ceiling(s), Vaulted Ceiling(s), Walk-In Closet(s)
Kitchen: Breakfast Area, Pantry, Solid Surface Counters
Parking Notes: Garage
Sewer: Public Sewer
Structures: Shed(s)
Topography: Sloped
Utilities: Cable Available, Electricity Available, Sewer Connected
Water: Public
Local Schools
High School: Creekside
Middle School: Bear Creek
Elementary School: Palmetto
Listed By / Shown By
Listed By
Agency Name: Keller Williams Atlanta Classic
Agency Phone: 404-564-9500
Shown By
Agent Name: Keith Brady
Agent Phone: (770) 328-3659
Agency Title: Josey Young & Brady Realty, LLC

Estimate Your Payment
Estimated Payment
$ 1,165.88 per month $694.38 Principal & Interest $380.50 Property Tax $91.00 Homeowner's InsuranceChange Payment Information

Privacy Policy / DMCA Notice / ADA Accessibility


This site is hosted, designed and copyright
© 1994 - 2026 by
Delta Media Group, Inc. -- Patent Pending --
513 Scott Circle | MLS# 10821940
This single family home located at 513 Scott Circle, Palmetto, GA 30268 is currently listed for sale with an asking price of $312,000. This property was built in 2003 and has 4 bedrooms and 3 full and 1 partial baths with 2955 sq. ft. Scott Circle is located in the Carlton Woods subdivision. Search Carlton Woods real estate on kbrady.jybrealty.com today.