KeithBrady

BEDS3
BATHS2 full 1 partial
SQUARE FEET2,410
MLS#10827404
STATUSUnder Contract
PROPERTY TYPEResidential - Single Family
SUBDIVISIONOsprey Cove
Property Description
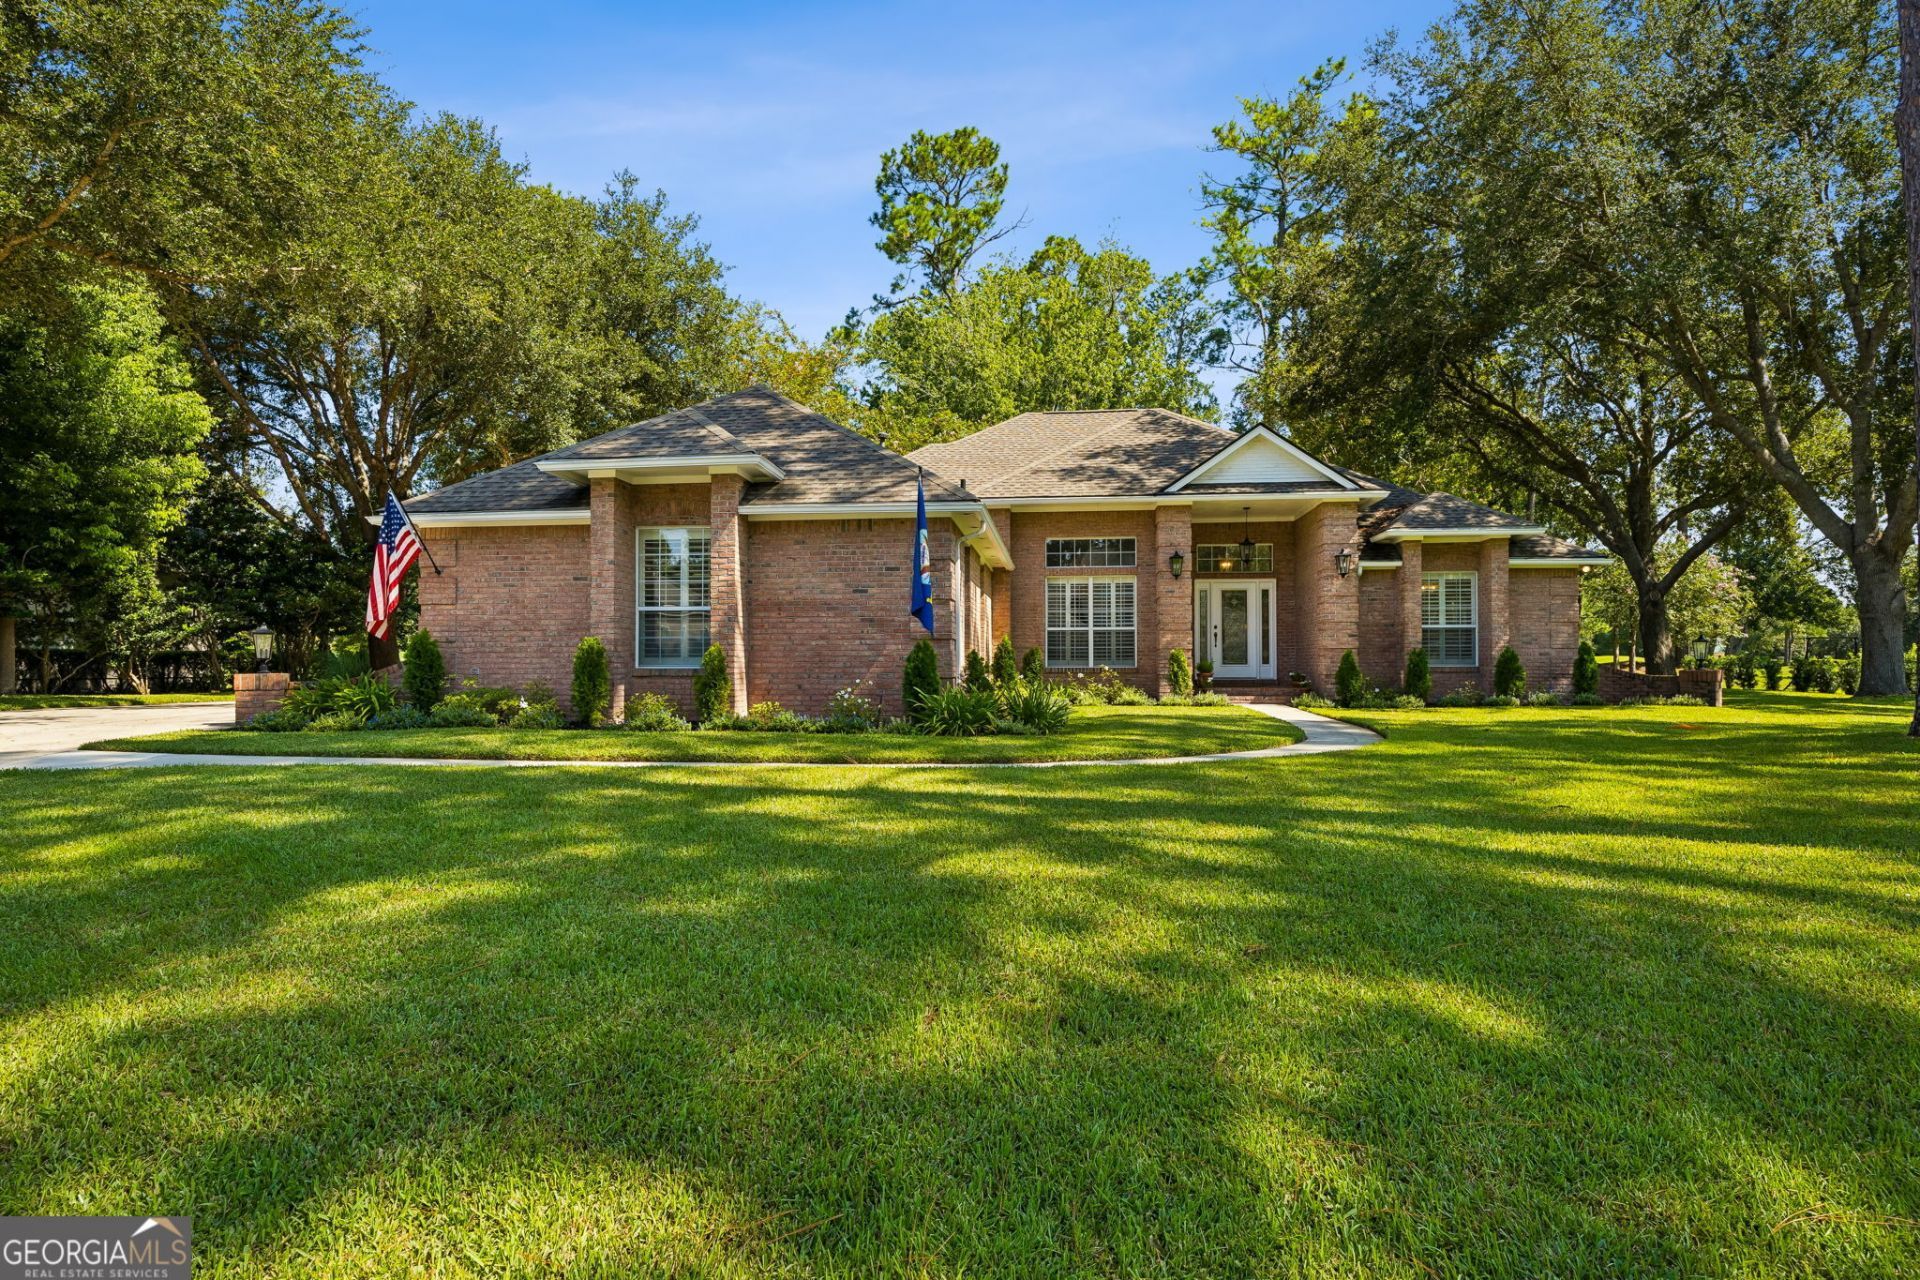
You're sure to love this beautiful, recently renovated, brick-built home in the gated golf course community of Osprey Cove. Step inside and fall in love! Warm colors and open spaces welcome you in and the split bedroom floorplan leaves little to be desired. From the updated kitchen and bathrooms to the luxury vinyl plank flooring throughout, it already feels like home. Spend your evenings on the back screened porch enjoying views of the green. Home is located along the 5th fairway, out of range of the tee-box.
Property Features
Property Type: Residential - Single Family
Basement: None
Cooling: Ceiling Fan(s), Central Air, Electric, Heat Pump
Fireplaces: 1
Garage: 2 car attached
Heating: Central, Electric, Heat Pump
Home Style: Brick 4 Side
Lot Size: 0.44 Acres
Roof Type: Composition
Stories: 1.0
Taxes: $0
Year Built: 1998
Feature Descriptions
Additional Rooms: Family Room, Foyer, Laundry
Amenities: Boat/Camper/Van Prkg, Clubhouse, Fitness Center, Gated, Golf, Pool, Sidewalks, Street Lights, Tennis Court(s)
Appliances: Cooktop, Dishwasher, Electric Water Heater, Microwave, Oven, Stainless Steel Appliance(s), Water Softener
Days on Site: 12
Exterior: Brick
Fireplace Type: Family Room
Flooring: Tile, Vinyl
Foundation: Slab
Frontage: Golf Course
Interior: Double Vanity, Master On Main Level, Split Bedroom Plan, Tile Bath, Walk-In Closet(s)
Kitchen: Breakfast Bar, Kitchen Island, Pantry
Parking Notes: Garage, Attached, Kitchen Level, Garage Door Opener, Side/Rear Entrance
Sewer: Public Sewer
Swimming Pool: Yes
Topography: Level
Utilities: Sewer Connected, Underground Utilities
Water: Public
Local Schools
High School: Camden
Middle School: Saint Marys
Elementary School: Mary Lee Clark
Listed By / Shown By
Listed By
Agency Name: St. Marys Realty Inc
Agency Phone: 912-729-7900
Shown By
Agent Name: Keith Brady
Agent Phone: (770) 328-3659
Agency Title: Josey Young & Brady Realty, LLC

Estimate Your Payment
Estimated Payment
$ 1,258.36 per month $1,112.56 Principal & Interest $0.00 Property Tax (data not provided by mls) $145.80 Homeowner's InsuranceChange Payment Information

Privacy Policy / DMCA Notice / ADA Accessibility


This site is hosted, designed and copyright
© 1994 - 2026 by
Delta Media Group, Inc. -- Patent Pending --
513 Cardinal Circle E | MLS# 10827404
This single family home located at 513 Cardinal Circle E, Saint Marys, GA 31558 is currently listed for sale with an asking price of $499,900. This property was built in 1998 and has 3 bedrooms and 2 full and 1 partial baths with 2410 sq. ft. Cardinal Circle E is located in the Osprey Cove subdivision. Search Osprey Cove real estate on kbrady.jybrealty.com today.