KeithBrady

BEDS4
BATHS3 full
SQUARE FEET3,089
MLS#10827172
STATUSNew
PROPERTY TYPEResidential - Single Family
SUBDIVISIONLakeland Park
Property Description
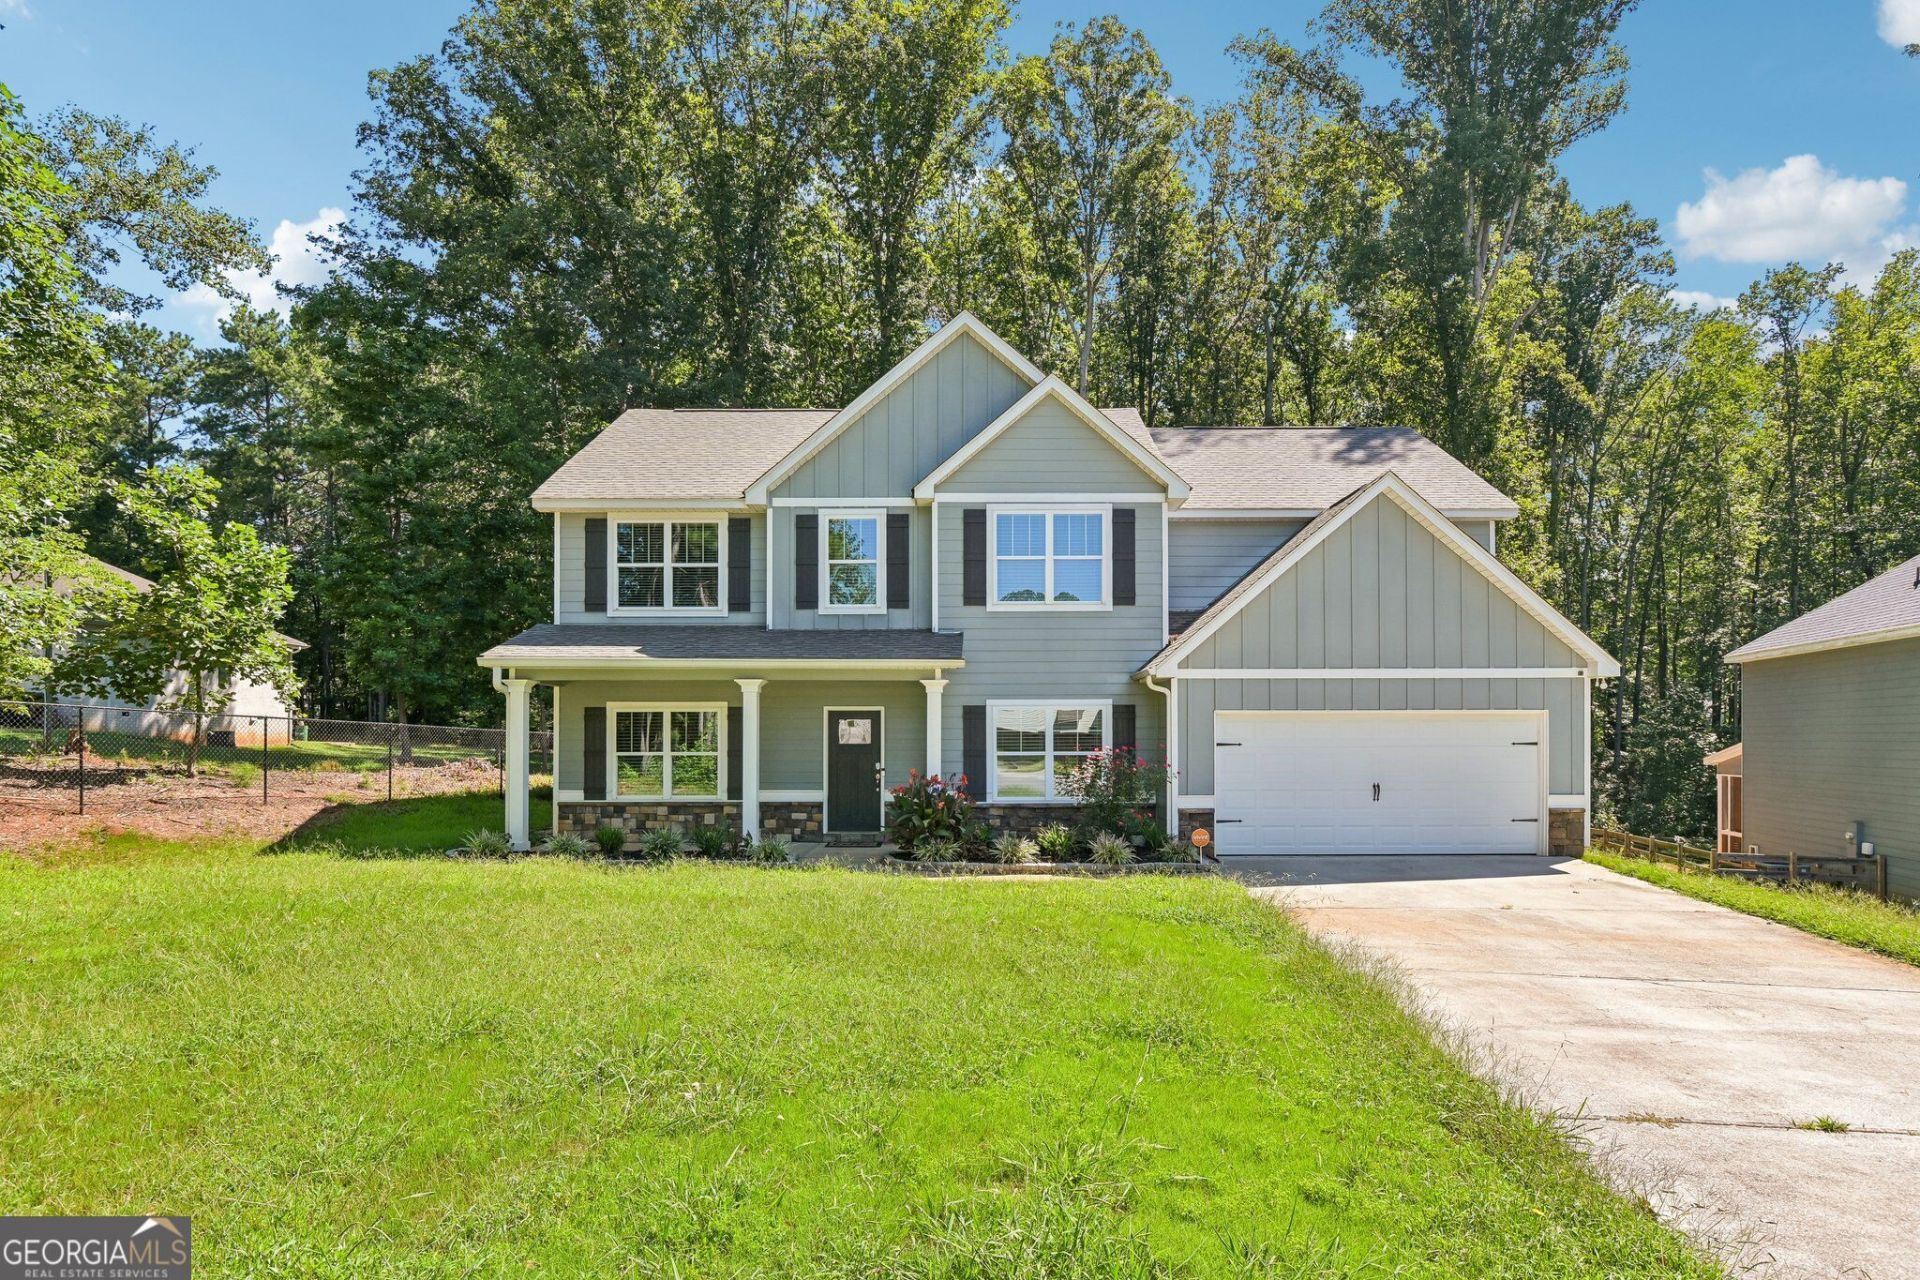
Beautifully updated and tucked away on a desirable cul-de-sac in Temple, this 4-bedroom, 3-bath home offers a welcoming blend of comfort, style, and functionality. The main level shines with newer hardwood flooring throughout, replacing the carpet on all downstairs floors, plus matching hardwood on the stairs. The updated kitchen features quartz countertops, modern appliances, and custom pantry shelving for added organization. The laundry room has also been upgraded with custom cabinetry and shelving. Enjoy a spacious living area with tons of natural light and a cozy fireplace, along with a comfortable primary suite and flexible additional bedrooms. Outside, the generous backyard and patio provide plenty of space for relaxing, entertaining, gardening, or play. Located in a peaceful neighborhood close to schools, shopping, dining, and everyday conveniences, this well-updated Temple home is ready to impress!
Property Features
Property Type: Residential - Single Family
Basement: None
Cooling: Ceiling Fan(s), Central Air, Electric
Fireplaces: 1
Heating: Central, Electric
Home Style: Traditional
Lot Size: 0.38 Acres
Roof Type: Composition
Stories: 2.0
Taxes: $4,537
Year Built: 2020
Feature Descriptions
Additional Rooms: Foyer, Laundry, Office, Other
Appliances: Dishwasher, Double Oven, Microwave, Refrigerator
Days on Site: 2
Exterior: Vinyl Siding
Fireplace Type: Living Room
Flooring: Carpet, Hardwood
Foundation: Slab
Interior: Double Vanity, Tray Ceiling(s), Walk-In Closet(s)
Kitchen: Breakfast Bar, Kitchen Island, Walk-in Pantry
Parking Notes: Garage
Security Features: Carbon Monoxide Detector(s), Smoke Detector(s)
Sewer: Public Sewer
Topography: Private
Utilities: Electricity Available, Sewer Available, Water Available
Water: Public
Window Features: Double Pane Windows
Local Schools
High School: Temple
Middle School: Temple
Elementary School: Temple
Listed By / Shown By
Listed By
Agency Name: Redfin Corporation
Agency Phone: 404-800-3623
Shown By
Agent Name: Keith Brady
Agent Phone: (770) 328-3659
Agency Title: Josey Young & Brady Realty, LLC

Estimate Your Payment
Estimated Payment
$ 1,382.46 per month $888.00 Principal & Interest $378.08 Property Tax $116.38 Homeowner's InsuranceChange Payment Information

Privacy Policy / DMCA Notice / ADA Accessibility


This site is hosted, designed and copyright
© 1994 - 2026 by
Delta Media Group, Inc. -- Patent Pending --
512 Clinton Drive | MLS# 10827172
This single family home located at 512 Clinton Drive, Temple, GA 30179 is currently listed for sale with an asking price of $399,000. This property was built in 2020 and has 4 bedrooms and 3 full baths with 3089 sq. ft. Clinton Drive is located in the Lakeland Park subdivision. Search Lakeland Park real estate on kbrady.jybrealty.com today.