KeithBrady

BEDS3
BATHS2 full
SQUARE FEET2,137
MLS#10834703
STATUSNew
PROPERTY TYPEResidential - Single Family
SUBDIVISIONJohnston Heights
Property Description
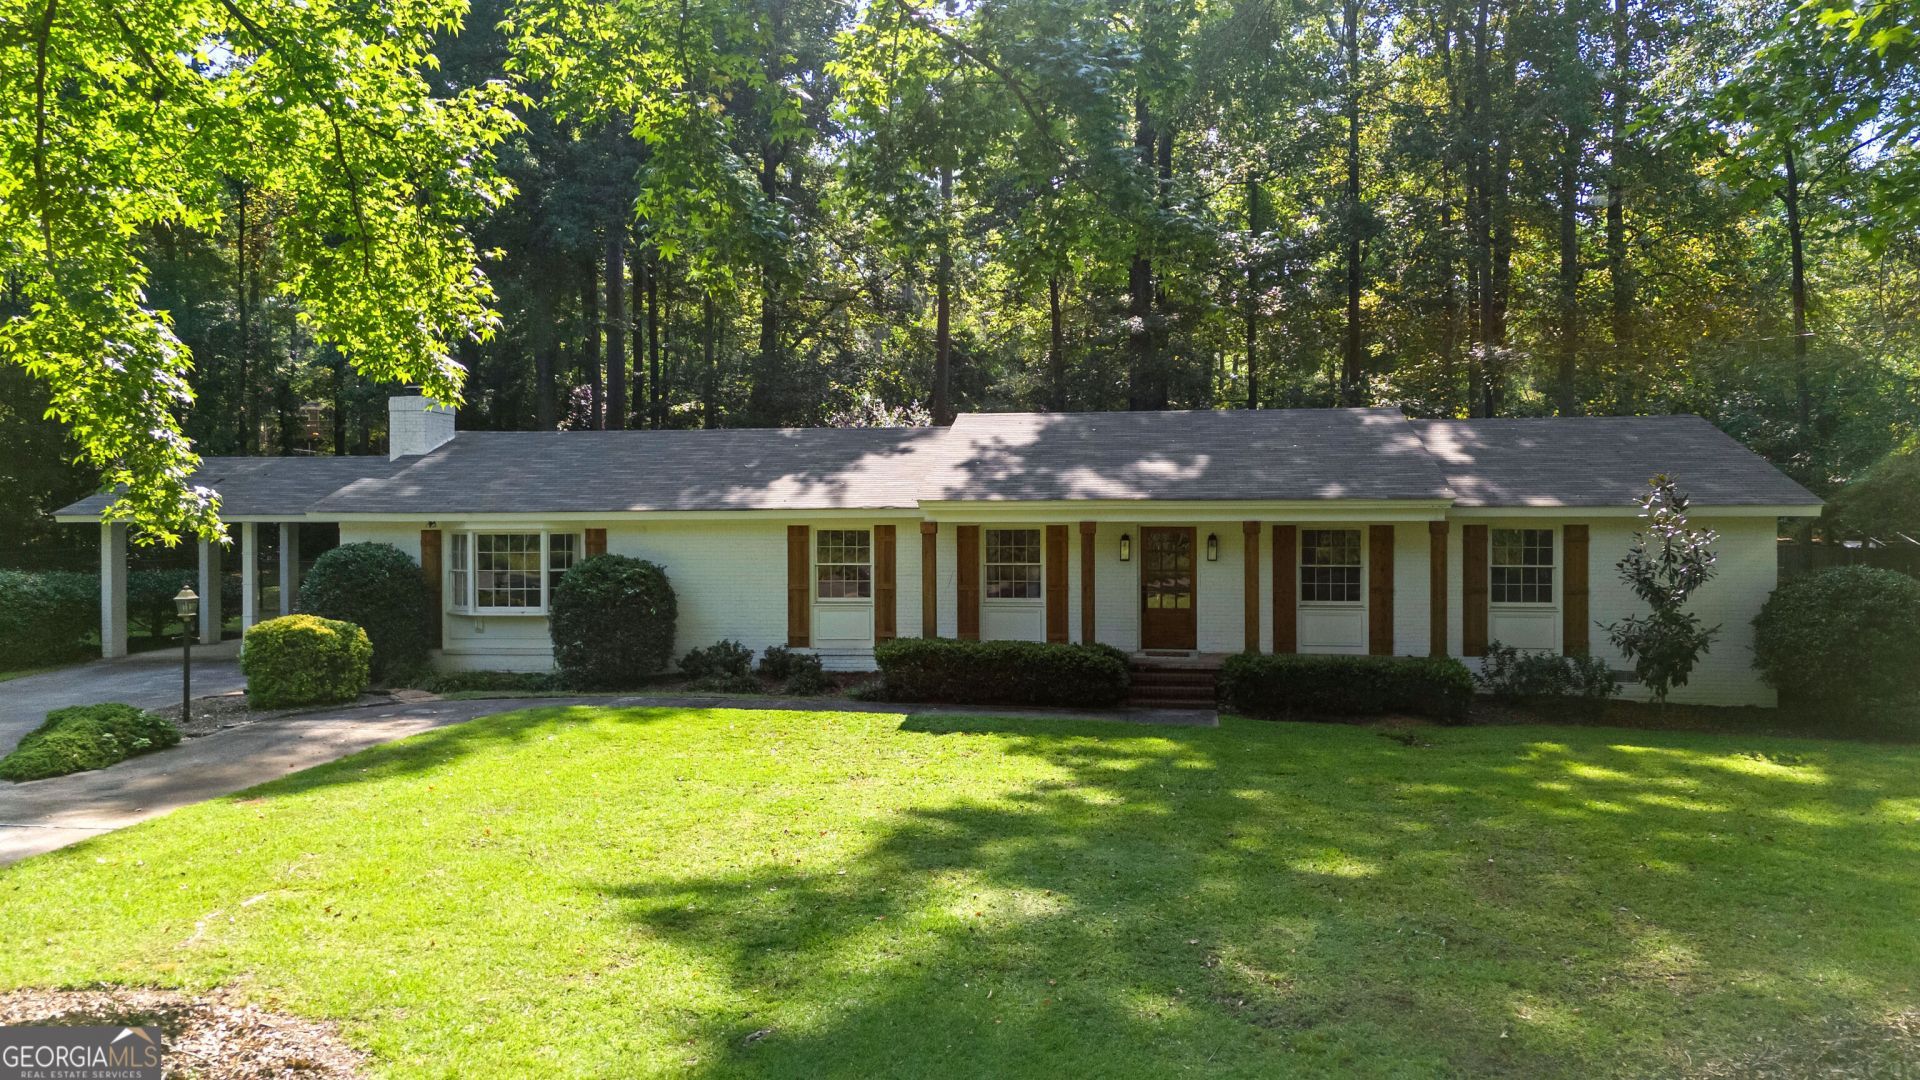
Welcome home to this beautifully updated all-brick 3-bedroom, 2-bath home where classic character meets fresh, modern style. From the moment you arrive, the inviting front porch and stunning front door catch your eye, welcoming you into a beautiful foyer and setting the tone for everything you'll find inside. The thoughtfully updated interior offers plenty of room to live, gather, and slow down. The light-filled kitchen is truly the heart of the home, featuring beautiful solid-surface countertops, plenty of workspace for those who love to cook, and an easy flow into the dining area. One of our favorite touches is the cozy reading nook tucked right into the kitchen-the perfect little spot for kids to read, do homework, or simply hang out and tell you about their day while dinner is being made. With both a formal den and a separate family room, this home gives you flexibility without sacrificing that cozy feeling. The family room is anchored by a beautiful masonry fireplace, creating a warm gathering place for movie nights, holidays, or quiet evenings at home. The spacious primary suite feels like its own retreat, complete with an updated bath and a gorgeous tiled walk-in shower. A convenient mudroom provides the everyday drop zone every busy household appreciates and helps keep life just a little more organized. Outside, there's plenty of room to enjoy home in every season. Sip your morning coffee on the front porch, grill and gather on the back patio, or enjoy the fenced area of the backyard that's perfect for pets, play, or gardening. A covered two-car carport adds even more convenience. And the location makes everyday life easy-just minutes from the hospital, downtown, shopping, dining, and local conveniences. Beautifully updated without losing its character, this is more than just a pretty house. It's a home with spaces designed for real life-from kids curled up in the kitchen while dinner is cooking to evenings gathered around the fireplace and slow mornings on the front porch. Come see just how easy it is to picture yourself here.
Property Features
Property Type: Residential - Single Family
Basement: Crawl Space
Cooling: Ceiling Fan(s), Central Air, Electric
Fireplaces: 1
Heating: Central, Natural Gas
Home Style: Ranch
Lot Size: 0.43 Acres
Roof Type: Composition
Stories: 1.0
Taxes: $3,088
Year Built: 1966
Feature Descriptions
Additional Rooms: Family Room
Appliances: Dishwasher, Gas Water Heater, Range
Days on Site: 2
Exterior: Brick
Fencing: Back Yard, Chain Link
Fireplace Type: Masonry
Flooring: Hardwood, Laminate
Interior: Double Vanity, Master On Main Level, Tile Bath
Kitchen: Pantry, Solid Surface Counters
Parking Notes: Carport, Attached, Off Street
Sewer: Public Sewer
Structures: Other, Outbuilding
Topography: City Lot, Level
Utilities: Cable Available, Electricity Available, High Speed Internet, Natural Gas Available, Phone Available, Sewer Connected, Water Available
Water: Public
Local Schools
High School: Upson Lee
Middle School: Upson Lee
Elementary School: Upson Lee
Listed By / Shown By
Listed By
Agency Name: Haven Realty
Agency Phone: 706-690-3120
Shown By
Agent Name: Keith Brady
Agent Phone: (770) 328-3659
Agency Title: Josey Young & Brady Realty, LLC

Estimate Your Payment
Estimated Payment
$ 1,086.76 per month $733.32 Principal & Interest $257.33 Property Tax $96.10 Homeowner's InsuranceChange Payment Information

Privacy Policy / DMCA Notice / ADA Accessibility


This site is hosted, designed and copyright
© 1994 - 2026 by
Delta Media Group, Inc. -- Patent Pending --
509 Nelson Drive | MLS# 10834703
This single family home located at 509 Nelson Drive, Thomaston, GA 30286 is currently listed for sale with an asking price of $329,500. This property was built in 1966 and has 3 bedrooms and 2 full baths with 2137 sq. ft. Nelson Drive is located in the Johnston Heights subdivision. Search Johnston Heights real estate on kbrady.jybrealty.com today.