KeithBrady

BEDS3
BATHS2 full
SQUARE FEET1,425
MLS#10835826
STATUSNew
PROPERTY TYPEResidential - Single Family
SUBDIVISIONReynolds Estates
Property Description
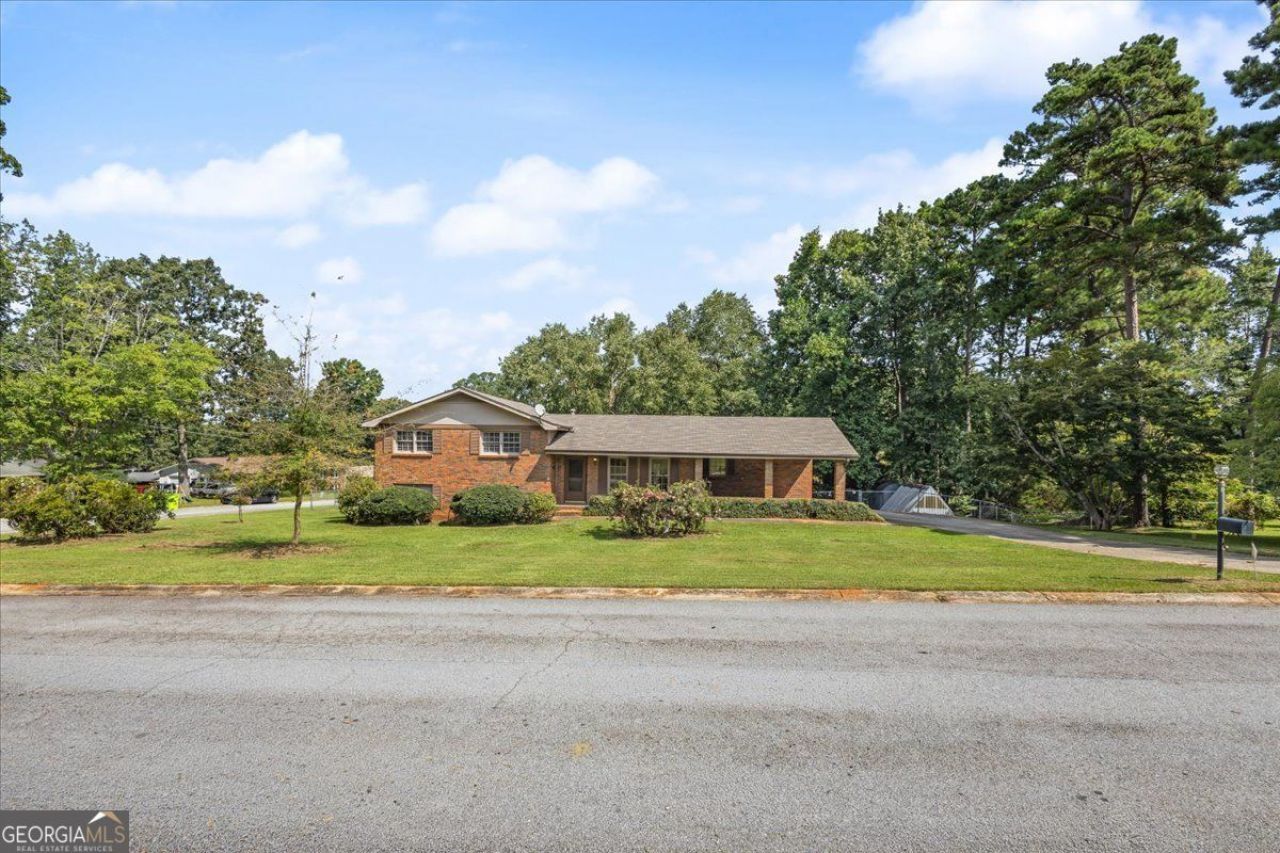
Welcome to this beautiful 4-sided brick split-level home, ideally situated on a level corner lot with nearly half an acre in an established neighborhood. Beautiful landscaping and rose bushes add great curb appeal, while the fenced backyard provides an outdoor space for pets, gardening, or enjoying time outside. Inside, vinyl flooring throughout makes for easy maintenance and everyday living. The home also offers an unfinished basement providing abundant storage and excellent potential for future expansion, a workshop, recreation space, or whatever best fits your needs. Step outside onto the spacious covered back deck-an ideal spot for entertaining friends and family or simply relaxing with your favorite drink and a good book. Two storage buildings in the backyard provide plenty of additional space for lawn equipment, tools, hobbies, and seasonal items. Major components are newer, including a 7-year-old HVAC system, 2-year-old water heater, and 6-year-old roof. Conveniently located with just a short drive from shopping, restaurants, and Interstate 20, making the daily commute and running errands a breeze. With its classic brick exterior, spacious level corner lot, fenced backyard, covered deck, abundant storage, and convenient location, this home offers a great combination of comfort, functionality, and future potential. Schedule your showing today!
Property Features
Property Type: Residential - Single Family
Basement: Yes
Basement: Daylight, Exterior Entry, Unfinished, Interior Entry
Cooling: Ceiling Fan(s), Central Air, Electric
Fenced: Yes
Garage: 4
Heating: Central, Natural Gas
Home Style: Traditional, Brick 4 Side
Lot Size: 0.47 Acres
Roof Type: Composition
Stories: 1.0
Taxes: $2,000
Year Built: 1972
Feature Descriptions
Appliances: Dishwasher, Gas Water Heater, Microwave, Refrigerator
Exterior: Brick
Fencing: Back Yard, Fenced, Chain Link
Flooring: Vinyl
Foundation: Block
Interior: Other, Tile Bath
Parking Notes: Carport
Security: yes
Security Features: Smoke Detector(s), Security System
Sewer: Septic Tank
Structures: Outbuilding
Topography: Corner Lot, Level
Utilities: Cable Available, Electricity Available, Natural Gas Available, Phone Available, Water Available
Water: Public
Local Schools
High School: Chapel Hill
Middle School: Chapel Hill
Elementary School: Chapel Hill
Listed By / Shown By
Listed By
Agency Name: BHGRE Metro Brokers
Agency Phone: 404-843-2500
Shown By
Agent Name: Keith Brady
Agent Phone: (770) 328-3659
Agency Title: Josey Young & Brady Realty, LLC

Estimate Your Payment
Estimated Payment
$ 858.91 per month $612.03 Principal & Interest $166.67 Property Tax $80.21 Homeowner's InsuranceChange Payment Information

Privacy Policy / DMCA Notice / ADA Accessibility


This site is hosted, designed and copyright
© 1994 - 2026 by
Delta Media Group, Inc. -- Patent Pending --
5082 Ailene Drive | MLS# 10835826
This single family home located at 5082 Ailene Drive, Douglasville, GA 30135 is currently listed for sale with an asking price of $275,000. This property was built in 1972 and has 3 bedrooms and 2 full baths with 1425 sq. ft. Ailene Drive is located in the Reynolds Estates subdivision. Search Reynolds Estates real estate on kbrady.jybrealty.com today.