KeithBrady

BEDS4
BATHS2 full
SQUARE FEET1,880
MLS#10829804
STATUSNew
PROPERTY TYPEResidential - Single Family
Property Description
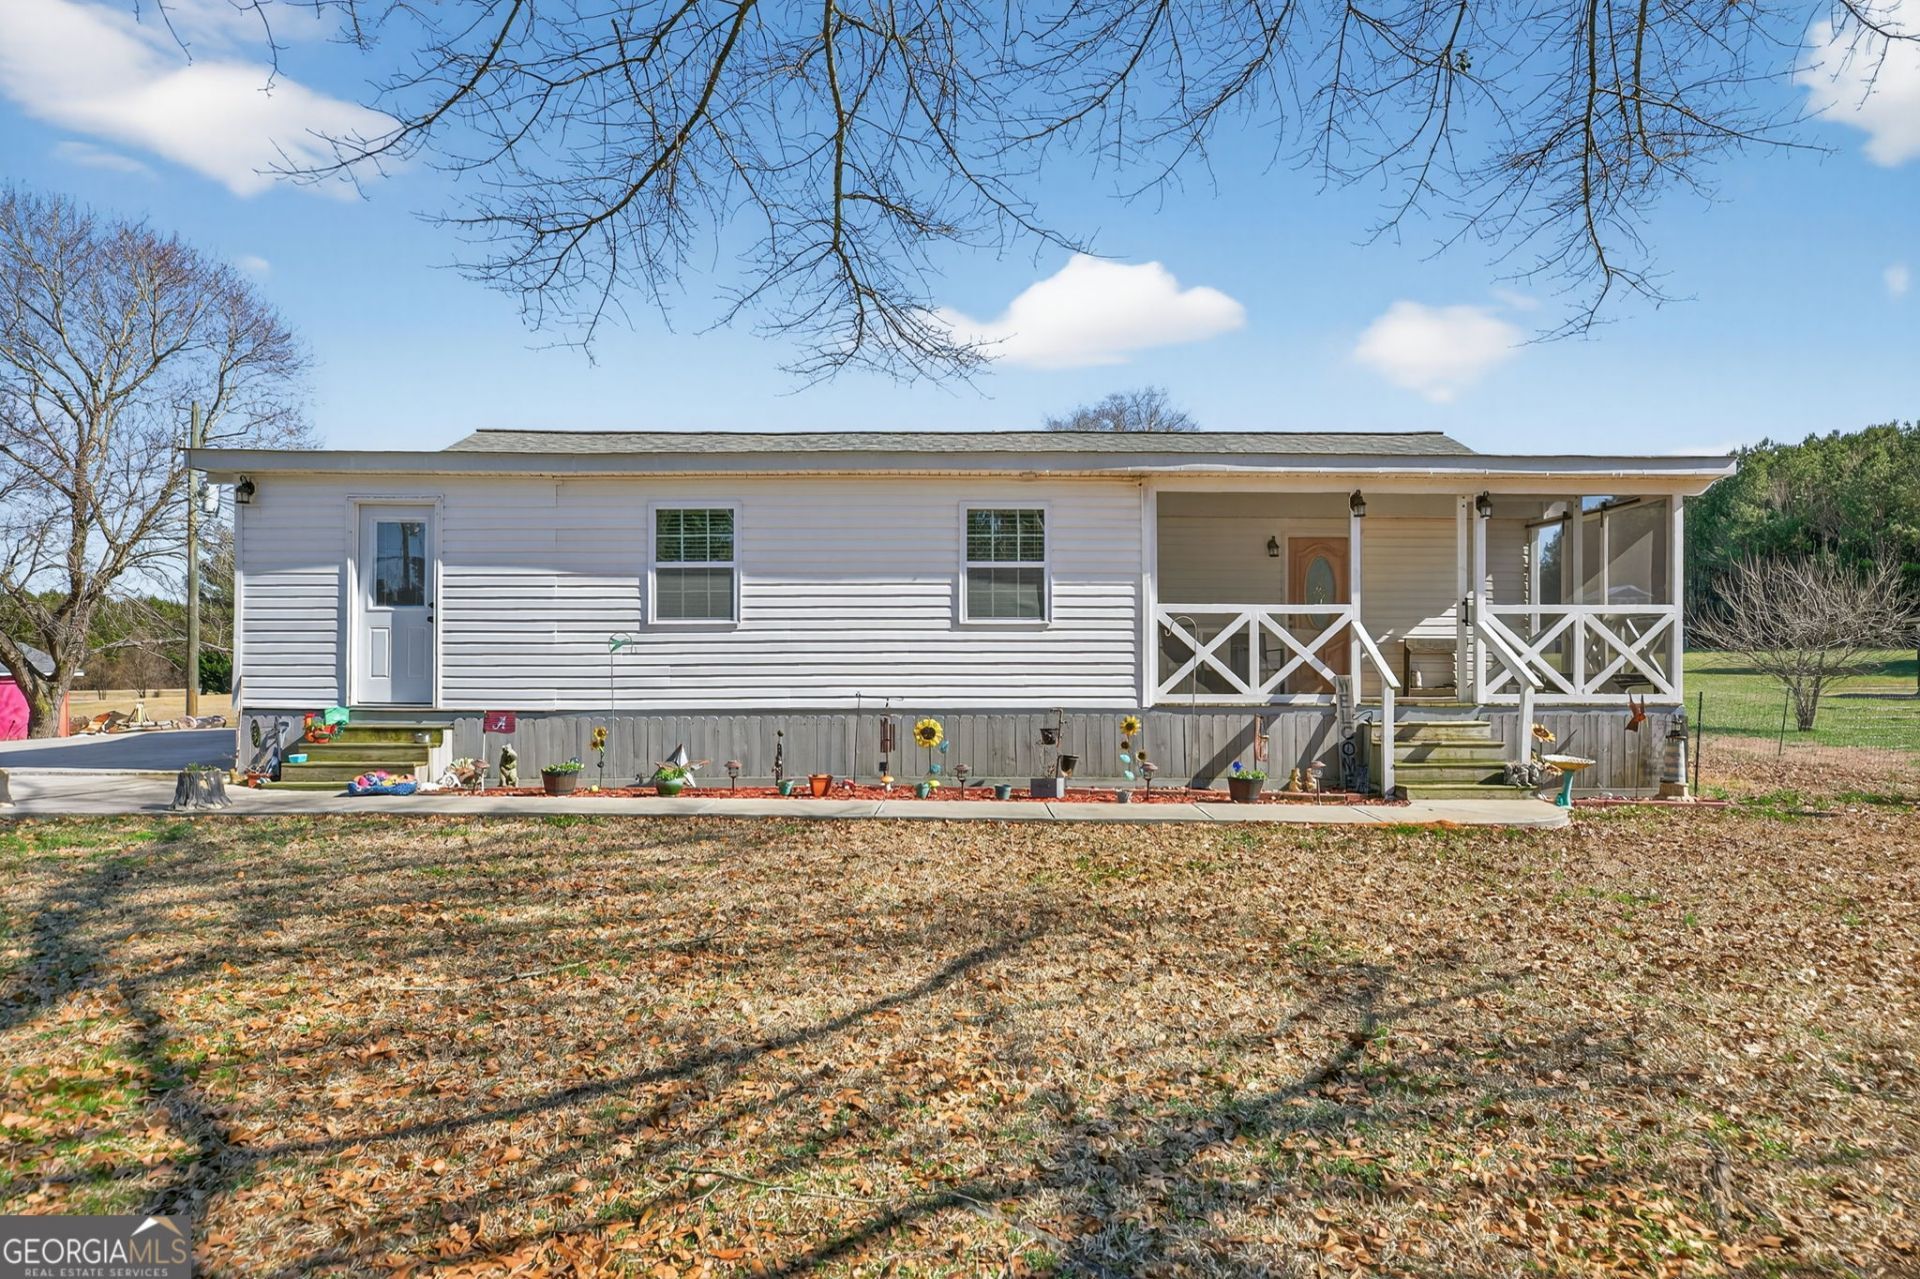
Bring your chickens - the coops are already in place and ready for new occupants! Welcome home to peaceful country living on 1.4 acres in desirable Polk County - conveniently located just 20 minutes to I-20 for an easy commute! The expansive lot features a 30x30 outbuilding - perfect for a workshop, storage, or hobby space. This beautifully renovated ranch offers the perfect blend of comfort and functionality. Inside, you'll find a large, spacious family room ideal for gatherings, along with a sought-after split bedroom floor plan that provides privacy for the primary suite. Step outside and enjoy everything this property has to offer! Cool off during Georgia summers in the above-ground pool and enjoy the freedom of country living with room to roam. Move-in ready with thoughtful updates throughout - this one checks all the boxes for space, flexibility, and lifestyle! This home qualifies for 100% financing with preferred lender.
Property Features
Property Type: Residential - Single Family
Basement: None
Cooling: Ceiling Fan(s), Central Air
Heating: Central
Home Style: Ranch
Lot Size: 1.40 Acres
Roof Type: Composition
Stories: 1.0
Taxes: $1,926
Year Built: 1900
Feature Descriptions
Additional Rooms: Family Room, Laundry
Appliances: Dishwasher, Microwave, Range, Stainless Steel Appliance(s), Tankless Water Heater
Days on Site: 9
Exterior: Stucco, Vinyl Siding
Flooring: Laminate
Interior: High Ceilings, Master On Main Level, Separate Shower, Soaking Tub, Tray Ceiling(s), Vaulted Ceiling(s), Walk-In Closet(s)
Kitchen: Solid Surface Counters
Parking Notes: Off Street, Parking Pad
Pool Features: Above Ground
Sewer: Septic Tank
Structures: Outbuilding, Shed(s)
Swimming Pool: Yes
Topography: Level, Private
Utilities: Electricity Available, High Speed Internet, Phone Available, Water Available
Water: Public
Local Schools
High School: Cedartown
Middle School: Cedartown
Elementary School: Youngs Grove
Listed By / Shown By
Listed By
Agency Name: Keller Williams Realty PeachtreeRoad
Agency Phone: 404-419-3500
Shown By
Agent Name: Keith Brady
Agent Phone: (770) 328-3659
Agency Title: Josey Young & Brady Realty, LLC

Estimate Your Payment
Estimated Payment
$ 915.42 per month $667.45 Principal & Interest $160.50 Property Tax $87.47 Homeowner's InsuranceChange Payment Information

Privacy Policy / DMCA Notice / ADA Accessibility


This site is hosted, designed and copyright
© 1994 - 2026 by
Delta Media Group, Inc. -- Patent Pending --
507 Grogan Road | MLS# 10829804
This single family home located at 507 Grogan Road, Buchanan, GA 30113 is currently listed for sale with an asking price of $299,900. This property was built in 1900 and has 4 bedrooms and 2 full baths with 1880 sq. ft. Search Buchanan real estate on kbrady.jybrealty.com today.