KeithBrady

BEDS3
BATHS3 full
SQUARE FEET2,462
MLS#10831825
STATUSNew
PROPERTY TYPEResidential - Single Family
SUBDIVISIONDel Webb Chateau Elan
Property Description
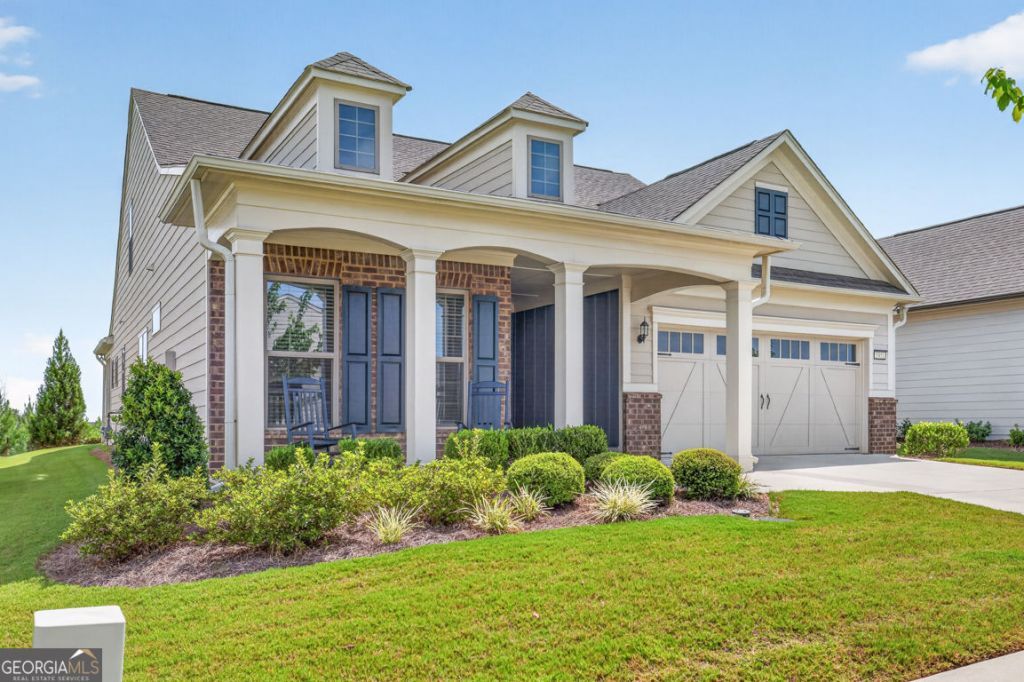
Are You Ready for a Lifestyle Change? Discover a beautiful 3-bedroom, 3-bathroom home in a resort-style community designed for relaxation, recreation, and everyday enjoyment. From the inviting front porch to the screened rear porch with a breathtaking view, this home offers multiple spaces to unwind and enjoy the surroundings. The spacious primary suite features a large bedroom, an oversized walk-in closet, and a beautiful tile walk-in shower. The chef-inspired kitchen is equipped with stainless steel appliances and offers an ideal setting for preparing meals and entertaining. Upstairs, you'll find a private bedroom and full bathroom, plus a versatile sitting area that can be used as a game room, home office, or additional living space. An additional storage area provides plenty of room for seasonal decorations and belongings. Beyond the home, the community offers a resort-style lifestyle with amenities and recreational opportunities designed to make every day feel like a getaway. If you're searching for a 3-bedroom, 3-bathroom home with beautiful outdoor spaces, flexible living areas, abundant storage, and resort-style community amenities, this property is worth seeing. Come experience the home and community for yourself-you'll be glad you did!
Property Features
Property Type: Residential - Single Family
Basement: None
Cooling: Central Air
Garage: 2
Heating: Central, Electric, Forced Air, Heat Pump
Home Style: Ranch
Lot Size: 0.16 Acres
Stories: 2.0
Taxes: $5,742
Year Built: 2023
Feature Descriptions
Additional Rooms: Bonus Room, Family Room, Other, Laundry, Loft, Office, Foyer, Keeping Room
Amenities: Clubhouse, Fitness Center, Pool, Sidewalks, Retirement Community, Street Lights, Tennis Court(s)
Appliances: Dishwasher, Disposal, Electric Water Heater, Other, Microwave, Range, Stainless Steel Appliance(s), Convection Oven, Ice Maker
Days on Site: 5
Flooring: Carpet, Stone, Vinyl
Foundation: Slab
Interior: Tray Ceiling(s), Walk-In Closet(s), High Ceilings, Soaking Tub, Master On Main Level, Other
Kitchen: Kitchen Island, Pantry, Solid Surface Counters, Breakfast Area
Parking Notes: Garage
Security Features: Smoke Detector(s)
Sewer: Public Sewer
Swimming Pool: Yes
Topography: Level, Other
Utilities: Cable Available, Electricity Available, Natural Gas Available, Other, Underground Utilities, Water Available, High Speed Internet, Sewer Connected
Water: Public
Window Features: Double Pane Windows, Window Treatments
Local Schools
High School: Cherokee Bluff
Middle School: Cherokee Bluff
Elementary School: Spout Springs
Listed By / Shown By
Listed By
Agency Name: RE/MAX Center
Agency Phone: 770-932-1234
Shown By
Agent Name: Keith Brady
Agent Phone: (770) 328-3659
Agency Title: Josey Young & Brady Realty, LLC

Estimate Your Payment
Estimated Payment
$ 2,114.45 per month $1,446.40 Principal & Interest $478.50 Property Tax $189.55 Homeowner's InsuranceChange Payment Information

Privacy Policy / DMCA Notice / ADA Accessibility


This site is hosted, designed and copyright
© 1994 - 2026 by
Delta Media Group, Inc. -- Patent Pending --
5051 Adler Court | MLS# 10831825
This single family home located at 5051 Adler Court, Hoschton, GA 30548 is currently listed for sale with an asking price of $649,900. This property was built in 2023 and has 3 bedrooms and 3 full baths with 2462 sq. ft. Adler Court is located in the Del Webb Chateau Elan subdivision. Search Del Webb Chateau Elan real estate on kbrady.jybrealty.com today.