KeithBrady

BEDS3
BATHS2 full
SQUARE FEET1,172
MLS#10835477
STATUSNew
PROPERTY TYPEResidential - Single Family
SUBDIVISIONNorthbridge
Property Description
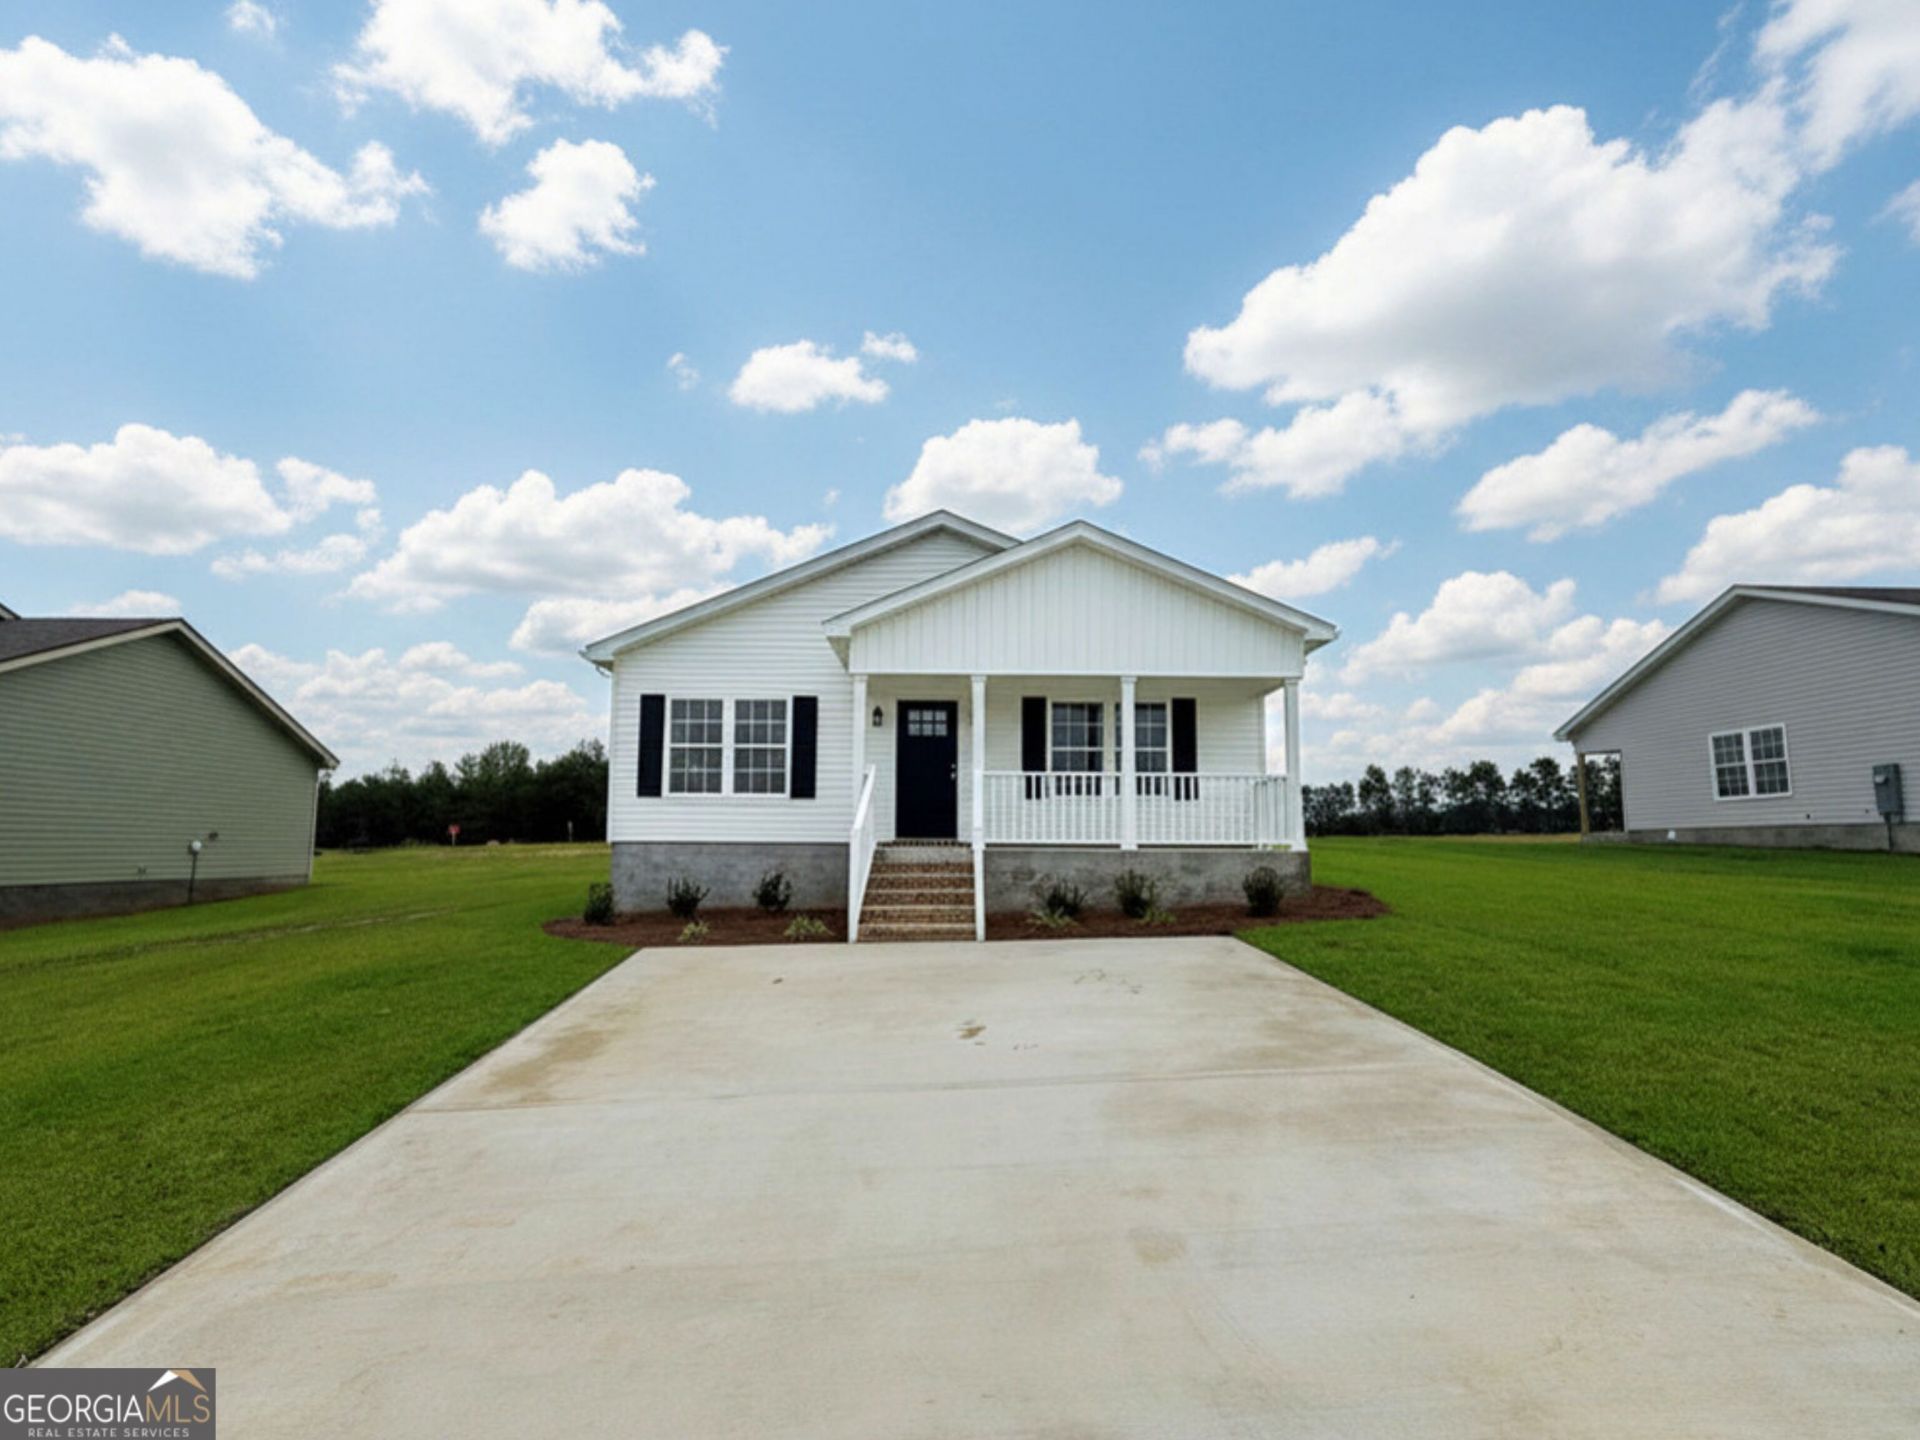
$12,000 BUILDER INCENTIVE! Welcome to this charming 3-bedroom, 2-bath Craftsman-style garden home, located in the newest phase of Northbridge. Designed with both comfort and convenience in mind, this beautiful new construction offers an inviting front porch, thoughtful finishes, and an easy-flowing floor plan. Step inside to find a spacious living area featuring vaulted ceilings and LVP flooring throughout, creating a bright and cohesive feel. The kitchen offers plenty of cabinet storage, stainless steel appliances, and a convenient breakfast area. Just off the kitchen, the laundry closet provides easy access and could also offer additional pantry or storage space. The primary suite and two additional bedrooms are thoughtfully positioned toward the back of the home, providing privacy from the main living spaces. With its Craftsman-inspired curb appeal, functional layout, and brand-new construction, this home is an excellent opportunity for buyers looking for something fresh and move-in ready!
Property Features
Property Type: Residential - Single Family
Basement: None
Cooling: Central Air
Heating: Electric
Home Style: Craftsman
Lot Size: 0.18 Acres
Roof Type: Composition
Stories: 1.0
Taxes: $0
Year Built: 2026
Feature Descriptions
Additional Rooms: Laundry
Appliances: Dishwasher, Microwave, Range, Stainless Steel Appliance(s)
Days on Site: 1
Exterior: Vinyl Siding
Flooring: Vinyl
Foundation: Slab
Interior: Master On Main Level
Kitchen: Breakfast Area
Parking Notes: Parking Pad
Sewer: Public Sewer
Utilities: Electricity Available, Sewer Available, Water Available
Water: Public
Local Schools
High School: Statesboro
Middle School: William James
Elementary School: Lively
Listed By / Shown By
Listed By
Agency Name: RE/MAX Eagle Creek Realty
Agency Phone: 912-681-7653
Shown By
Agent Name: Keith Brady
Agent Phone: (770) 328-3659
Agency Title: Josey Young & Brady Realty, LLC

Estimate Your Payment
Estimated Payment
$ 545.99 per month $482.73 Principal & Interest $0.00 Property Tax (data not provided by mls) $63.26 Homeowner's InsuranceChange Payment Information

Privacy Policy / DMCA Notice / ADA Accessibility


This site is hosted, designed and copyright
© 1994 - 2026 by
Delta Media Group, Inc. -- Patent Pending --
503 Nickies Way | MLS# 10835477
This single family home located at 503 Nickies Way, Statesboro, GA 30461 is currently listed for sale with an asking price of $216,900. This property was built in 2026 and has 3 bedrooms and 2 full baths with 1172 sq. ft. Nickies Way is located in the Northbridge subdivision. Search Northbridge real estate on kbrady.jybrealty.com today.