KeithBrady

BEDS3
BATHS1 full
SQUARE FEET1,042
MLS#10833444
STATUSNew
PROPERTY TYPEResidential - Single Family
SUBDIVISIONScroggins
Property Description
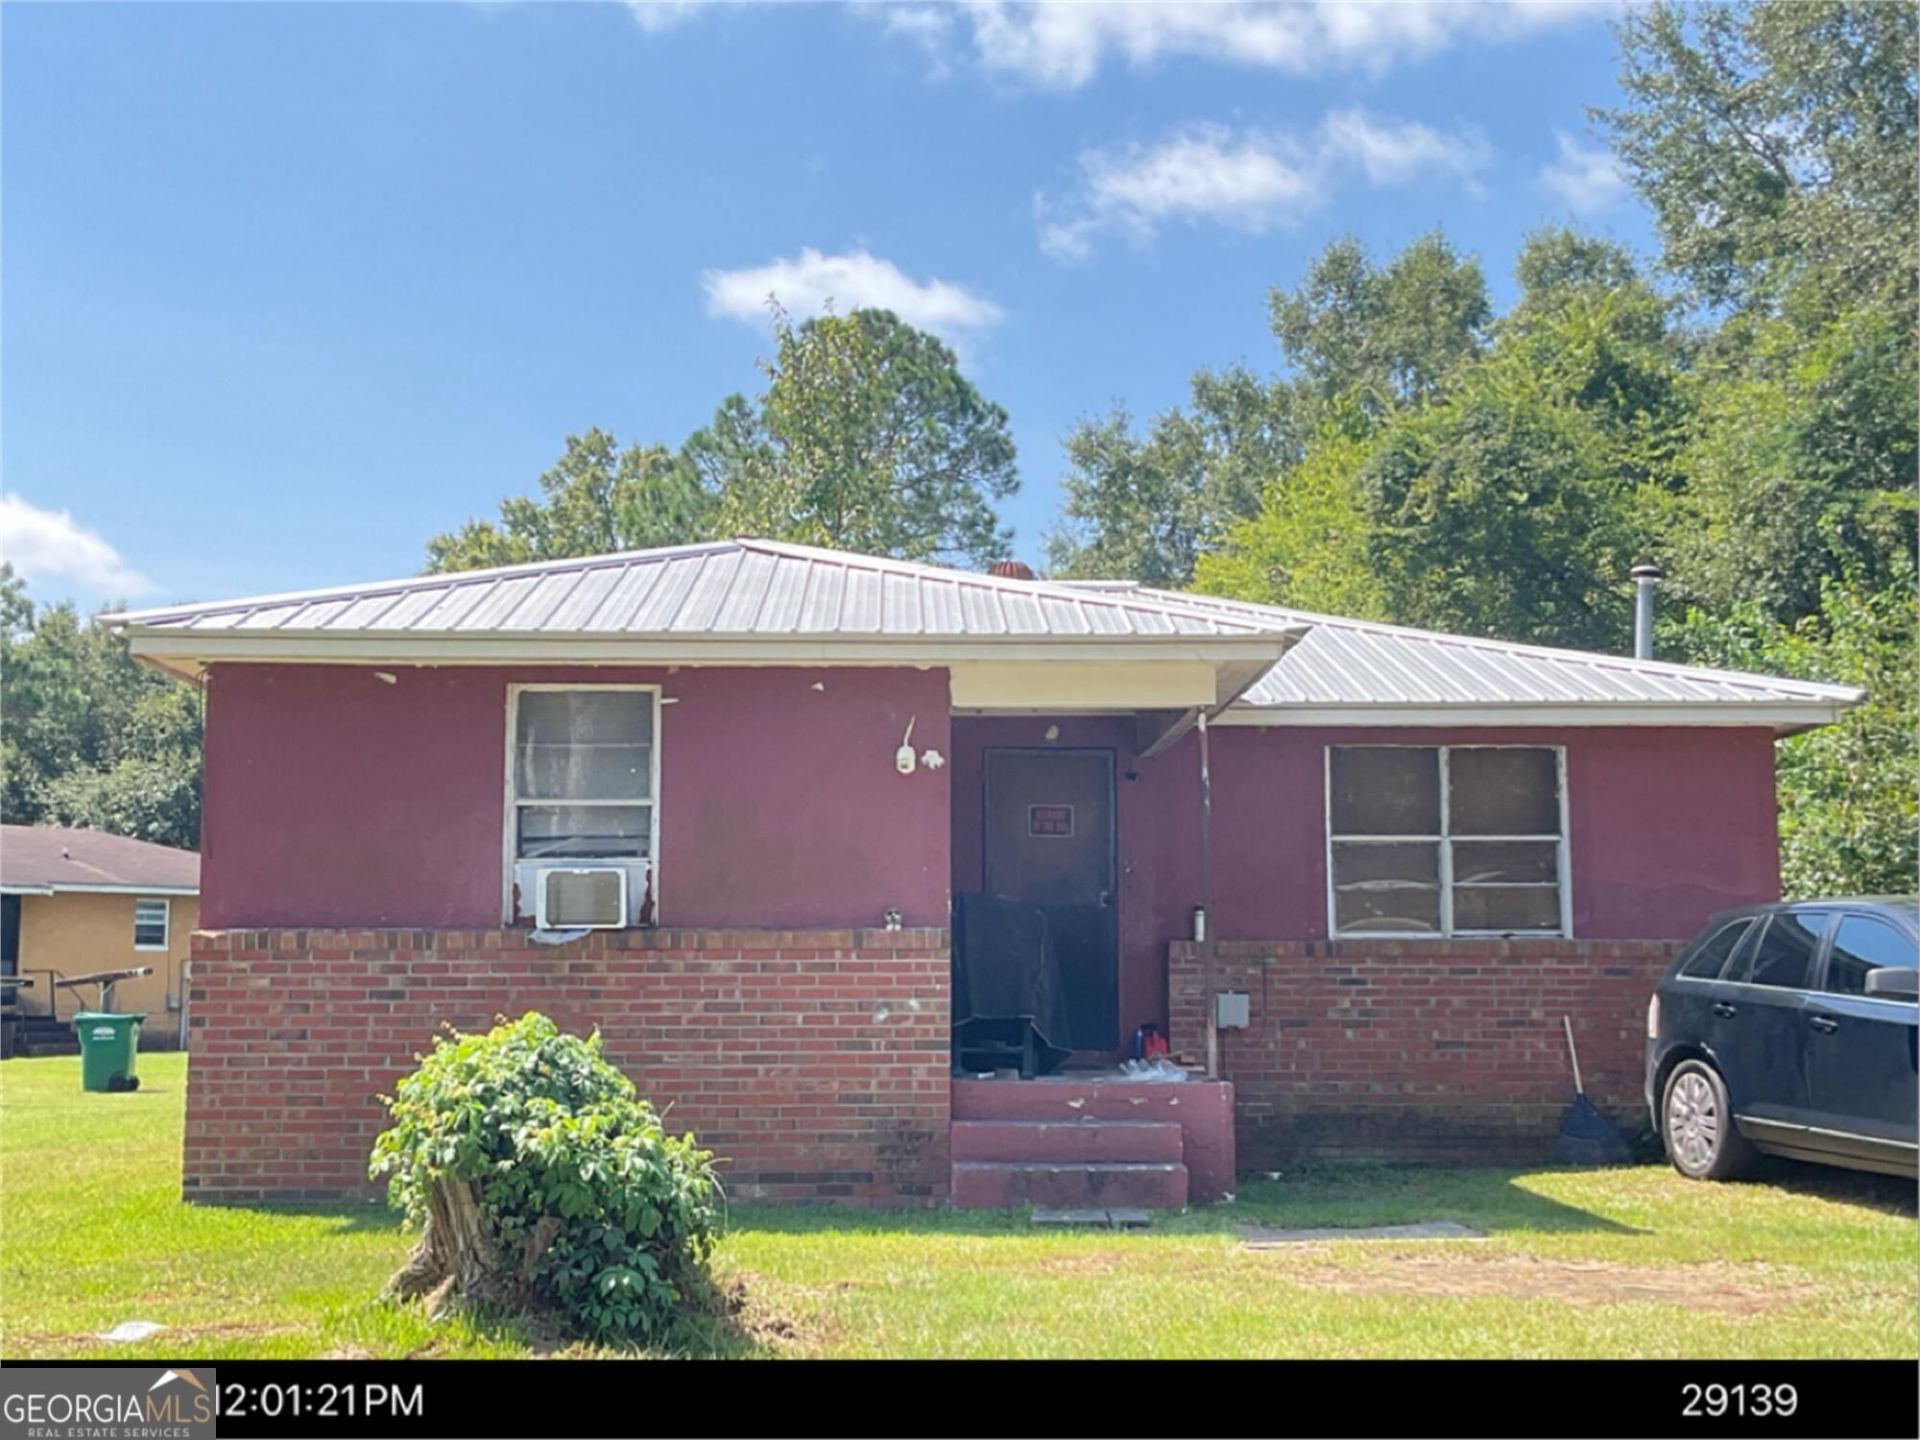
INVESTOR - READY, tenant occupied opportunity at 502 Willard Ave! This renovated 3-bedroom 1-bath residence offers approximately 1,042 square feet and is positioned for an investor seeking an income-producing addition to their portfolio. The home has received substantial interior and exterior updates, including a remodeled kitchen and bath, new doors, windows, carpet, and shutters. The stucco exterior has been refreshed with exterior paint, and the property benefits from a newer metal roof as part of the Willard exterior improvement package. Built in 1979 on a slab foundation, the home is equipped with space heat and window A/C units; there is no central HVAC. Tenant occupied - Please do not disturb tenant. Showings by appointment only. Buyer to verify all information and perform independent due diligence. **Portfolio Opportunity**Offered as part of a fully occupied 8-property, 9-Unit portfolio -- an attractive path to immediate rental income and portfolio scale. Portfolio details available upon request; individual sales considered at Seller's discretion.
Property Features
Property Type: Residential - Single Family
Basement: None
Home Style: Traditional
Lot Size: 0.17 Acres
Roof Type: Metal
Stories: 1.0
Taxes: $445
Year Built: 1979
Feature Descriptions
Appliances: Dishwasher, Disposal, Dryer, Microwave, Refrigerator, Washer
Days on Site: 3
Exterior: Stucco
Flooring: Carpet
Foundation: Slab
Interior: Master On Main Level
Kitchen: Breakfast Area
Parking Notes: Garage
Sewer: Public Sewer
Topography: Private
Utilities: Cable Available, Electricity Available, High Speed Internet, Phone Available, Sewer Available, Water Available
Water: Public
Local Schools
High School: Monroe
Middle School: Radium Springs
Elementary School: Martin Luther King Jr
Listed By / Shown By
Listed By
Agency Name: Cross Creek Realty
Agency Phone: 404-355-2833
Shown By
Agent Name: Keith Brady
Agent Phone: (770) 328-3659
Agency Title: Josey Young & Brady Realty, LLC

Estimate Your Payment
Estimated Payment
$ 194.41 per month $139.10 Principal & Interest $37.08 Property Tax $18.23 Homeowner's InsuranceChange Payment Information

Privacy Policy / DMCA Notice / ADA Accessibility


This site is hosted, designed and copyright
© 1994 - 2026 by
Delta Media Group, Inc. -- Patent Pending --
502 Willard Avenue | MLS# 10833444
This single family home located at 502 Willard Avenue, Albany, GA 31701 is currently listed for sale with an asking price of $62,500. This property was built in 1979 and has 3 bedrooms and 1 full baths with 1042 sq. ft. Willard Avenue is located in the Scroggins subdivision. Search Scroggins real estate on kbrady.jybrealty.com today.