KeithBrady

BEDS4
BATHS3 full 1 partial
SQUARE FEET3,216
MLS#10835762
STATUSNew
PROPERTY TYPEResidential - Single Family
SUBDIVISIONWynefield
Property Description
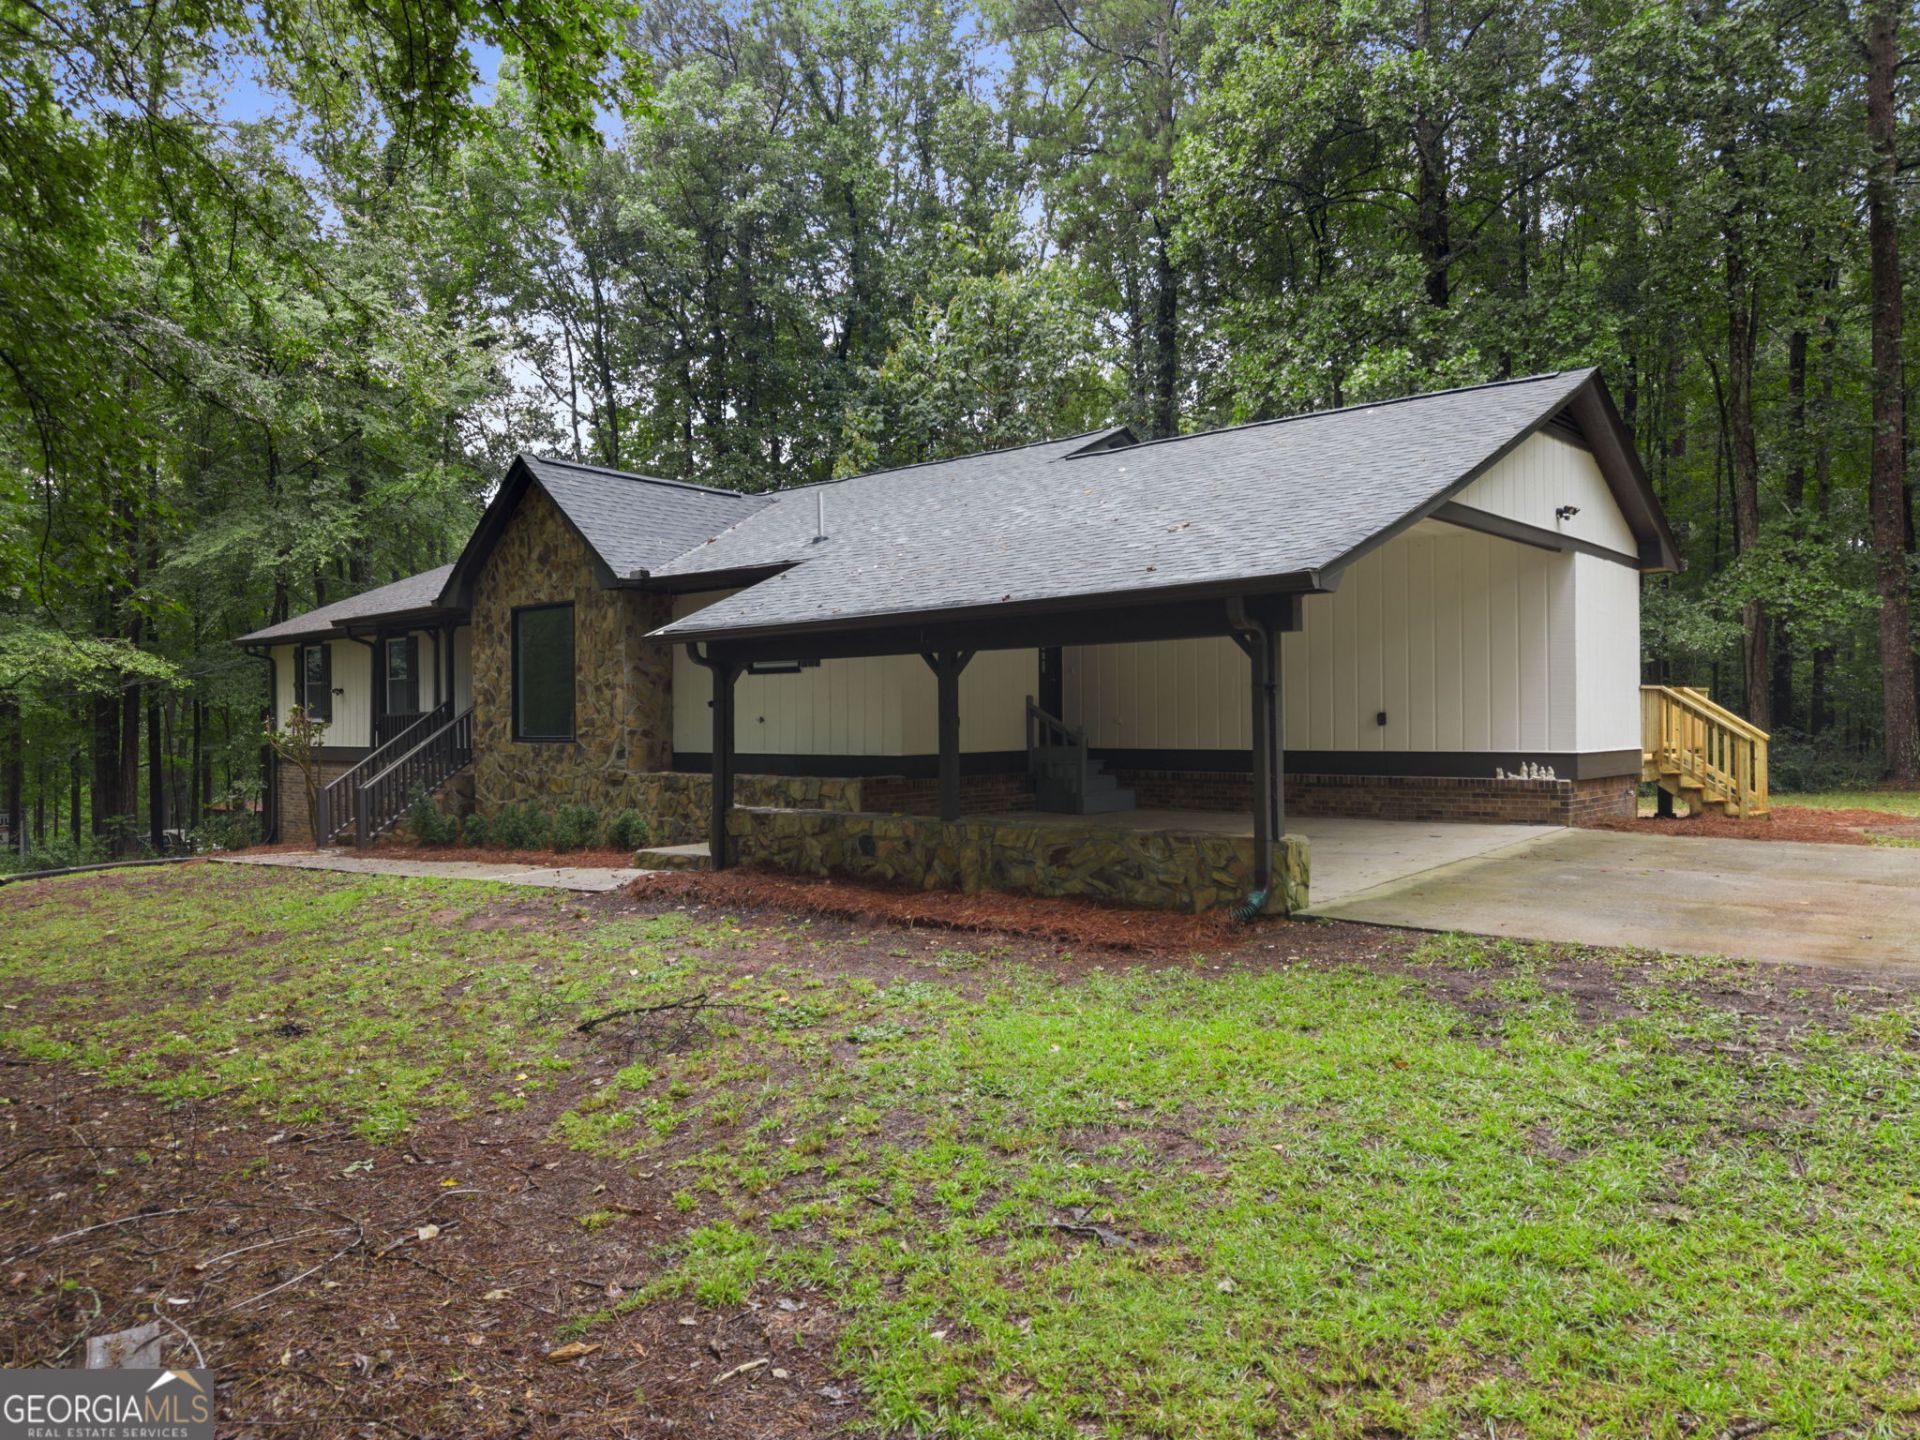
Bring your RVs, your ATVs, or work Trucks! Plenty of space to park them. Separate carport and 2 storage sheds on this private almost 2 Acre Property. This home has all the bells and whistles, a modern renovation, with a whole separate living space downstairs. Kitchenette, bdrm and full bath. Ideal for leasing out or bringing your extended family to live with you. Or none of the above! Use it to entertain guests, it's the perfect space for the holidays. Enjoy Thanksgiving and Christmas nestled near the fireplace. Less than 7 miles to I75. Come take a look!
Property Features
Property Type: Residential - Single Family
Basement: Yes
Basement: Bath Finished, Daylight, Exterior Entry, Finished, Full, Interior Entry
Cooling: Ceiling Fan(s), Central Air
Fireplaces: 2
Heating: Central
Home Style: Brick/Frame, Rustic, Ranch, Traditional
Lot Size: 1.98 Acres
Roof Type: Composition
Stories: 1.0
Taxes: $5,336
Year Built: 1977
Feature Descriptions
Additional Rooms: Den, Family Room, Game Room, Sun Room
Appliances: Dishwasher, Microwave, Other, Range
Exterior: Brick, Press Board
Flooring: Carpet, Laminate, Tile
Interior: Double Vanity, Master On Main Level, Soaking Tub, Tile Bath, Walk-In Closet(s), Wet Bar
Kitchen: Breakfast Area, Breakfast Bar, Kitchen Island, Second Kitchen
Parking Notes: Carport, Attached, Detached, Kitchen Level
Sewer: Septic Tank
Topography: Level, Sloped
Utilities: Electricity Available, Sewer Available, Water Available
Water: Public
Window Features: Skylight(s)
Local Schools
High School: Woodland
Middle School: Woodland
Elementary School: Woodland
Listed By / Shown By
Listed By
Agency Name: Keller Williams Realty Atl. Partners
Agency Phone: 770-692-0888
Shown By
Agent Name: Keith Brady
Agent Phone: (770) 328-3659
Agency Title: Josey Young & Brady Realty, LLC

Estimate Your Payment
Estimated Payment
$ 1,449.04 per month $888.00 Principal & Interest $444.67 Property Tax $116.38 Homeowner's InsuranceChange Payment Information

Privacy Policy / DMCA Notice / ADA Accessibility


This site is hosted, designed and copyright
© 1994 - 2026 by
Delta Media Group, Inc. -- Patent Pending --
50 Wynfield Drive | MLS# 10835762
This single family home located at 50 Wynfield Drive, Stockbridge, GA 30281 is currently listed for sale with an asking price of $399,000. This property was built in 1977 and has 4 bedrooms and 3 full and 1 partial baths with 3216 sq. ft. Wynfield Drive is located in the Wynefield subdivision. Search Wynefield real estate on kbrady.jybrealty.com today.