KeithBrady

BEDS3
BATHS2 full
SQUARE FEET1,180
MLS#10833241
STATUSNew
PROPERTY TYPEResidential - Single Family
SUBDIVISIONSarahs Place
Property Description
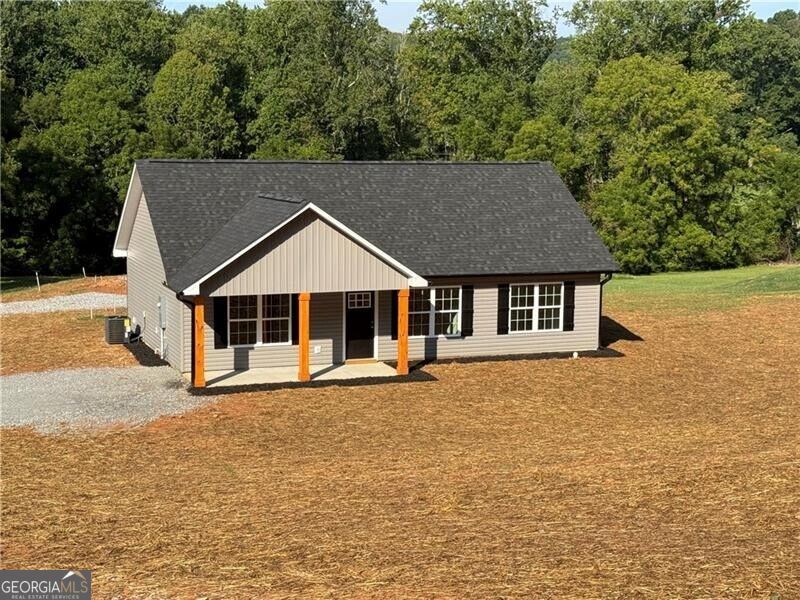
Sellers offering concessions for temporary rate buy down, OR buyer credit (subject to Lender and program approval.) Owning is cheaper than paying rent! So Welcome to your new home in the heart of Dahlonega, Georgia - a fresh 3 bedroom 2 bathroom new construction home blending convenience, low-maintenance living, and no HOA. This home features locally crafted custom cabinets, stainless appliances, granite countertops, LVP flooring, and a nice open lot with creek frontage! Nestled in Dahlonega's vibrant community. Enjoy ultimate convenience with downtown Dahlonega just minutes away - featuring boutique shops, award-winning wineries, historic sites, and farm-to-table dining. Commuting is a breeze with easy access to Highway 400, connecting you swiftly to Atlanta's opportunities.
Property Features
Property Type: Residential - Single Family
Basement: None
Cooling: Ceiling Fan(s), Central Air
Heating: Central, Electric
Home Style: Ranch
Lot Size: 1.02 Acres
Roof Type: Composition
Stories: 1.0
Taxes: $0
Year Built: 2026
Feature Descriptions
Additional Rooms: Great Room
Appliances: Dishwasher, Electric Water Heater, Microwave
Days on Site: 3
Exterior: Vinyl Siding
Foundation: Slab
Interior: Master On Main Level, Split Bedroom Plan, Tray Ceiling(s), Walk-In Closet(s)
Kitchen: Pantry
Parking Notes: Parking Pad
Security Features: Carbon Monoxide Detector(s), Smoke Detector(s)
Sewer: Septic Tank
Utilities: Cable Available, Electricity Available, Phone Available, Underground Utilities
Water: Shared Well
Window Features: Double Pane Windows
Local Schools
High School: New Lumpkin
Middle School: Lumpkin
Elementary School: Cottrell
Listed By / Shown By
Listed By
Agency Name: Chestatee Real Estate, LLC
Agency Phone: 706-867-0196
Shown By
Agent Name: Keith Brady
Agent Phone: (770) 328-3659
Agency Title: Josey Young & Brady Realty, LLC

Estimate Your Payment
Estimated Payment
$ 817.85 per month $723.09 Principal & Interest $0.00 Property Tax (data not provided by mls) $94.76 Homeowner's InsuranceChange Payment Information

Privacy Policy / DMCA Notice / ADA Accessibility


This site is hosted, designed and copyright
© 1994 - 2026 by
Delta Media Group, Inc. -- Patent Pending --
50 Charlies Way | MLS# 10833241
This single family home located at 50 Charlies Way, Dahlonega, GA 30533 is currently listed for sale with an asking price of $324,900. This property was built in 2026 and has 3 bedrooms and 2 full baths with 1180 sq. ft. Charlies Way is located in the Sarahs Place subdivision. Search Sarahs Place real estate on kbrady.jybrealty.com today.