KeithBrady

BEDS2
BATHS2 full
SQUARE FEET1,350
MLS#10833964
STATUSNew
PROPERTY TYPEResidential - Condominium
SUBDIVISIONThe Manor House
Property Description
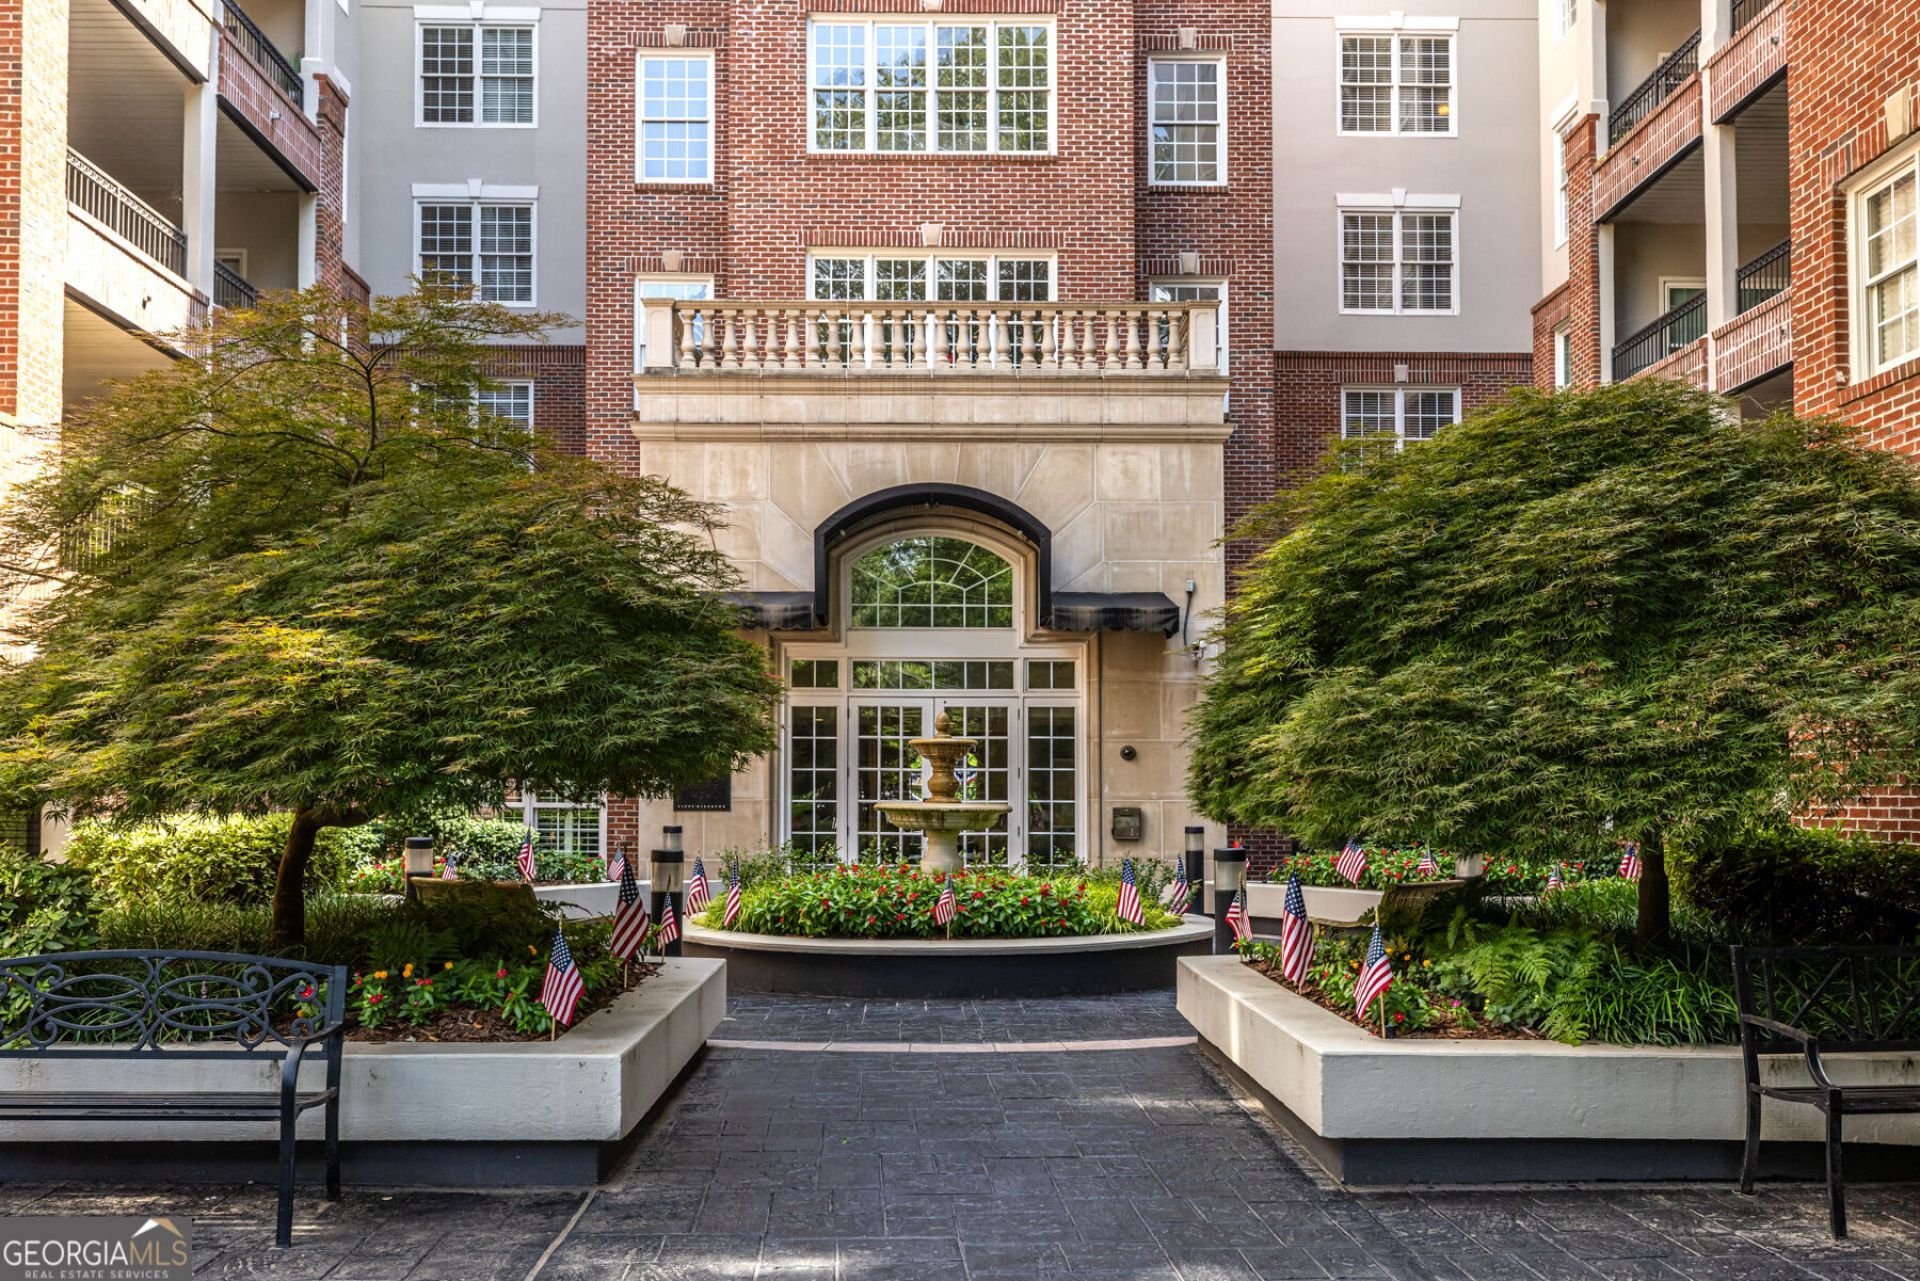
Location, location, location! Tucked away on a quiet street between Buckhead and Midtown, this beautifully upgraded condo offers unparalleled access to some of Atlanta's most vibrant neighborhoods, dining, shopping, and entertainment. Meticulously maintained and truly move-in ready, this home exudes warmth and charm with thoughtful details and stylish upgrades throughout. The desirable split-bedroom floor plan offers privacy and functionality, while spacious bedrooms, generous closets, and beautifully appointed bathrooms provide plenty of comfort and storage. Step outside to the oversized covered porch-an ideal retreat for enjoying a quiet morning coffee, entertaining guests, or unwinding after a long day. Offering the perfect blend of comfort, charm, and convenience, this exceptional home puts you in the heart of it all while providing a peaceful place to call home.
Property Features
Property Type: Residential - Condominium
Basement: None
Cooling: Central Air
Garage: 2
Heating: Natural Gas
Home Style: Traditional
Roof Type: Composition
Stories: 3.0
Taxes: $3,235
Year Built: 2002
Feature Descriptions
Additional Rooms: Sun Room
Amenities: Clubhouse, Fitness Center, Gated, Pool
Appliances: Dishwasher, Disposal, Dryer, Microwave, Refrigerator, Washer
Days on Site: 2
Exterior: Brick, Stucco
Interior: Double Vanity, Roommate Plan, Soaking Tub, Split Bedroom Plan, Walk-In Closet(s), Wet Bar
Parking Notes: Garage
Sewer: Public Sewer
Swimming Pool: Yes
Topography: None
Utilities: Cable Available, Electricity Available, High Speed Internet, Natural Gas Available, Phone Available, Sewer Available, Water Available
Water: Public
Local Schools
High School: North Atlanta
Middle School: Sutton
Elementary School: Rivers
Listed By / Shown By
Listed By
Agency Name: HomeSmart
Agency Phone: 404-876-4901
Shown By
Agent Name: Keith Brady
Agent Phone: (770) 328-3659
Agency Title: Josey Young & Brady Realty, LLC

Estimate Your Payment
Estimated Payment
$ 1,339.41 per month $945.87 Principal & Interest $269.58 Property Tax $123.96 Homeowner's InsuranceChange Payment Information

Privacy Policy / DMCA Notice / ADA Accessibility


This site is hosted, designed and copyright
© 1994 - 2026 by
Delta Media Group, Inc. -- Patent Pending --
50 Biscayne Drive, Unit 3111 | MLS# 10833964
This condo located at 50 Biscayne Drive, Unit 3111, Atlanta, GA 30309 is currently listed for sale with an asking price of $425,000. This property was built in 2002 and has 2 bedrooms and 2 full baths with 1350 sq. ft. Biscayne Drive, Unit 3111 is located in the The Manor House subdivision. Search The Manor House real estate on kbrady.jybrealty.com today.