KeithBrady

BEDS3
BATHS2 full
SQUARE FEET2,431
MLS#10826675
STATUSActive
PROPERTY TYPEResidential - Single Family
Property Description
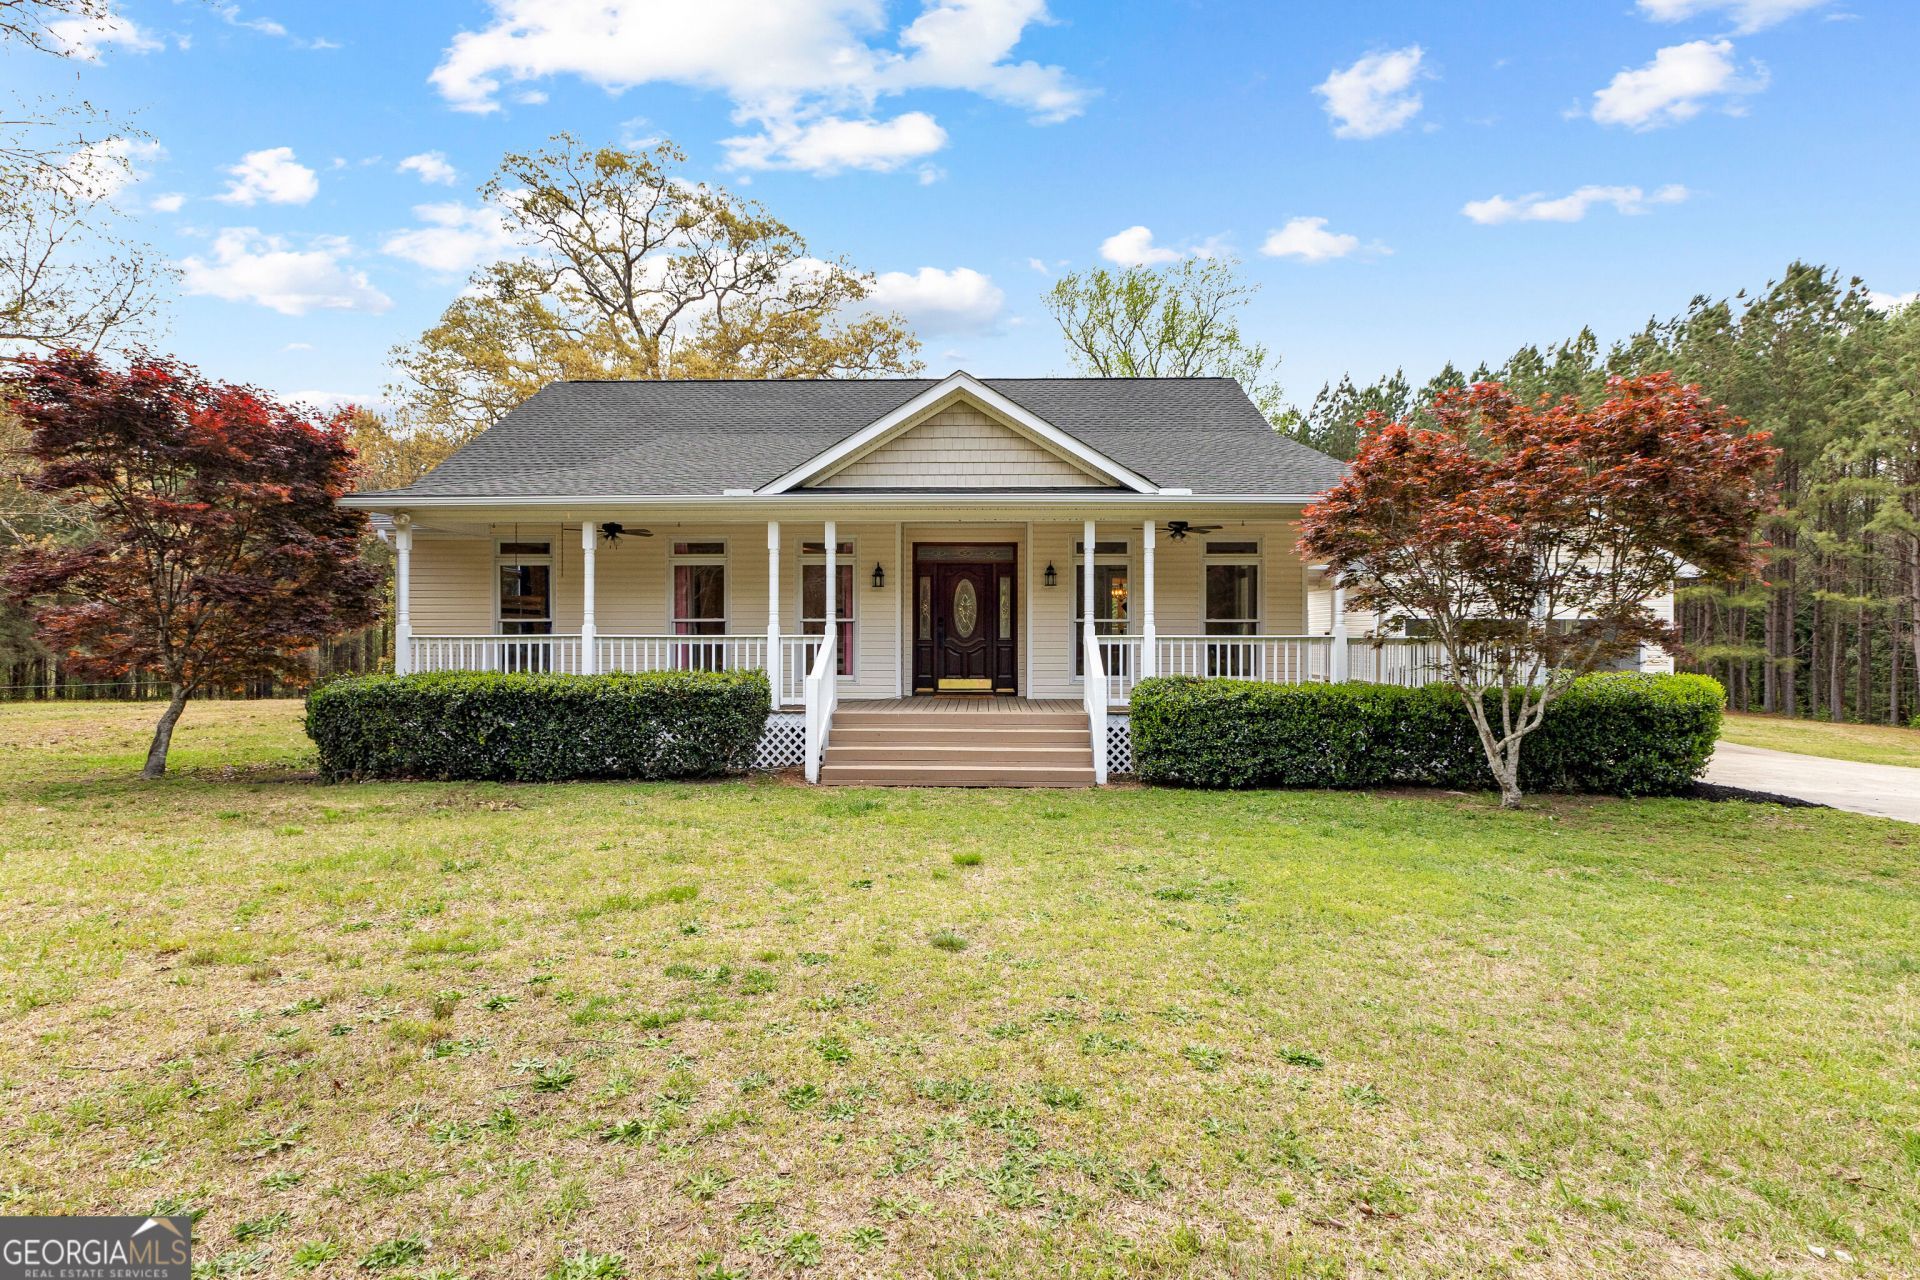
Welcome to this gorgeous 3 bedroom, 2 bathroom newly updated home, perfectly situated on 6.57 peaceful acres and just a short drive from Callaway Gardens, FDR State Park, and the charming towns of LaGrange, Columbus, and Hamilton. Step inside to find brand new flooring, fresh interior and exterior paint, a new HVAC system, and a new roof-all designed to offer comfort and peace of mind. The upgraded kitchen and bathrooms feature quartz countertops, new stainless steel appliances, and modern finishes throughout. This home also includes a bonus room that can easily serve as a formal dining room, office, or even a fourth bedroom-flexible space to suit your lifestyle. Enjoy quiet mornings or peaceful evenings in the sunroom overlooking the private backyard, or unwind on the charming wrap-around porch. With over six acres to explore, this property offers space for gardening, recreation, or simply soaking in the natural surroundings. Don't miss your chance to own this beautifully renovated home in one of Georgia's most scenic locations.
Property Features
Property Type: Residential - Single Family
Basement: None
Cooling: Central Air, Electric
Fireplaces: 1
Garage: 2 car attached
Heating: Central, Electric
Home Style: Traditional
Lot Size: 6.57 Acres
Roof Type: Composition
Stories: 1.0
Taxes: $2,835
Year Built: 1999
Feature Descriptions
Additional Rooms: Laundry, Office, Sun Room
Appliances: Cooktop, Dishwasher, Dryer, Electric Water Heater, Microwave, Oven, Refrigerator, Washer
Days on Site: 14
Exterior: Vinyl Siding
Fireplace Type: Living Room
Flooring: Vinyl
Foundation: Pillar/Post/Pier
Interior: Bookcases, Double Vanity, Master On Main Level, Separate Shower, Soaking Tub, Walk-In Closet(s)
Kitchen: Kitchen Island, Solid Surface Counters
Parking Notes: Garage, Attached
Sewer: Septic Tank
Topography: Level, Private
Utilities: Electricity Available, High Speed Internet
Water: Well
Local Schools
High School: Manchester
Middle School: Manchester
Elementary School: Mountain View
Listed By / Shown By
Listed By
Agency Name: Real Broker, LLC
Agency Phone: 855-450-0442
Shown By
Agent Name: Keith Brady
Agent Phone: (770) 328-3659
Agency Title: Josey Young & Brady Realty, LLC

Estimate Your Payment
Estimated Payment
$ 1,391.66 per month $1,021.54 Principal & Interest $236.25 Property Tax $133.88 Homeowner's InsuranceChange Payment Information

Privacy Policy / DMCA Notice / ADA Accessibility


This site is hosted, designed and copyright
© 1994 - 2026 by
Delta Media Group, Inc. -- Patent Pending --
5 Hubert Russell Road | MLS# 10826675
This single family home located at 5 Hubert Russell Road, Pine Mountain, GA 31822 is currently listed for sale with an asking price of $459,000. This property was built in 1999 and has 3 bedrooms and 2 full baths with 2431 sq. ft. Search Pine Mountain real estate on kbrady.jybrealty.com today.