KeithBrady

BEDS5
BATHS3 full 1 partial
SQUARE FEET3,137
MLS#10774738
STATUSActive
PROPERTY TYPEResidential - Single Family
SUBDIVISIONOak Forest
Property Description
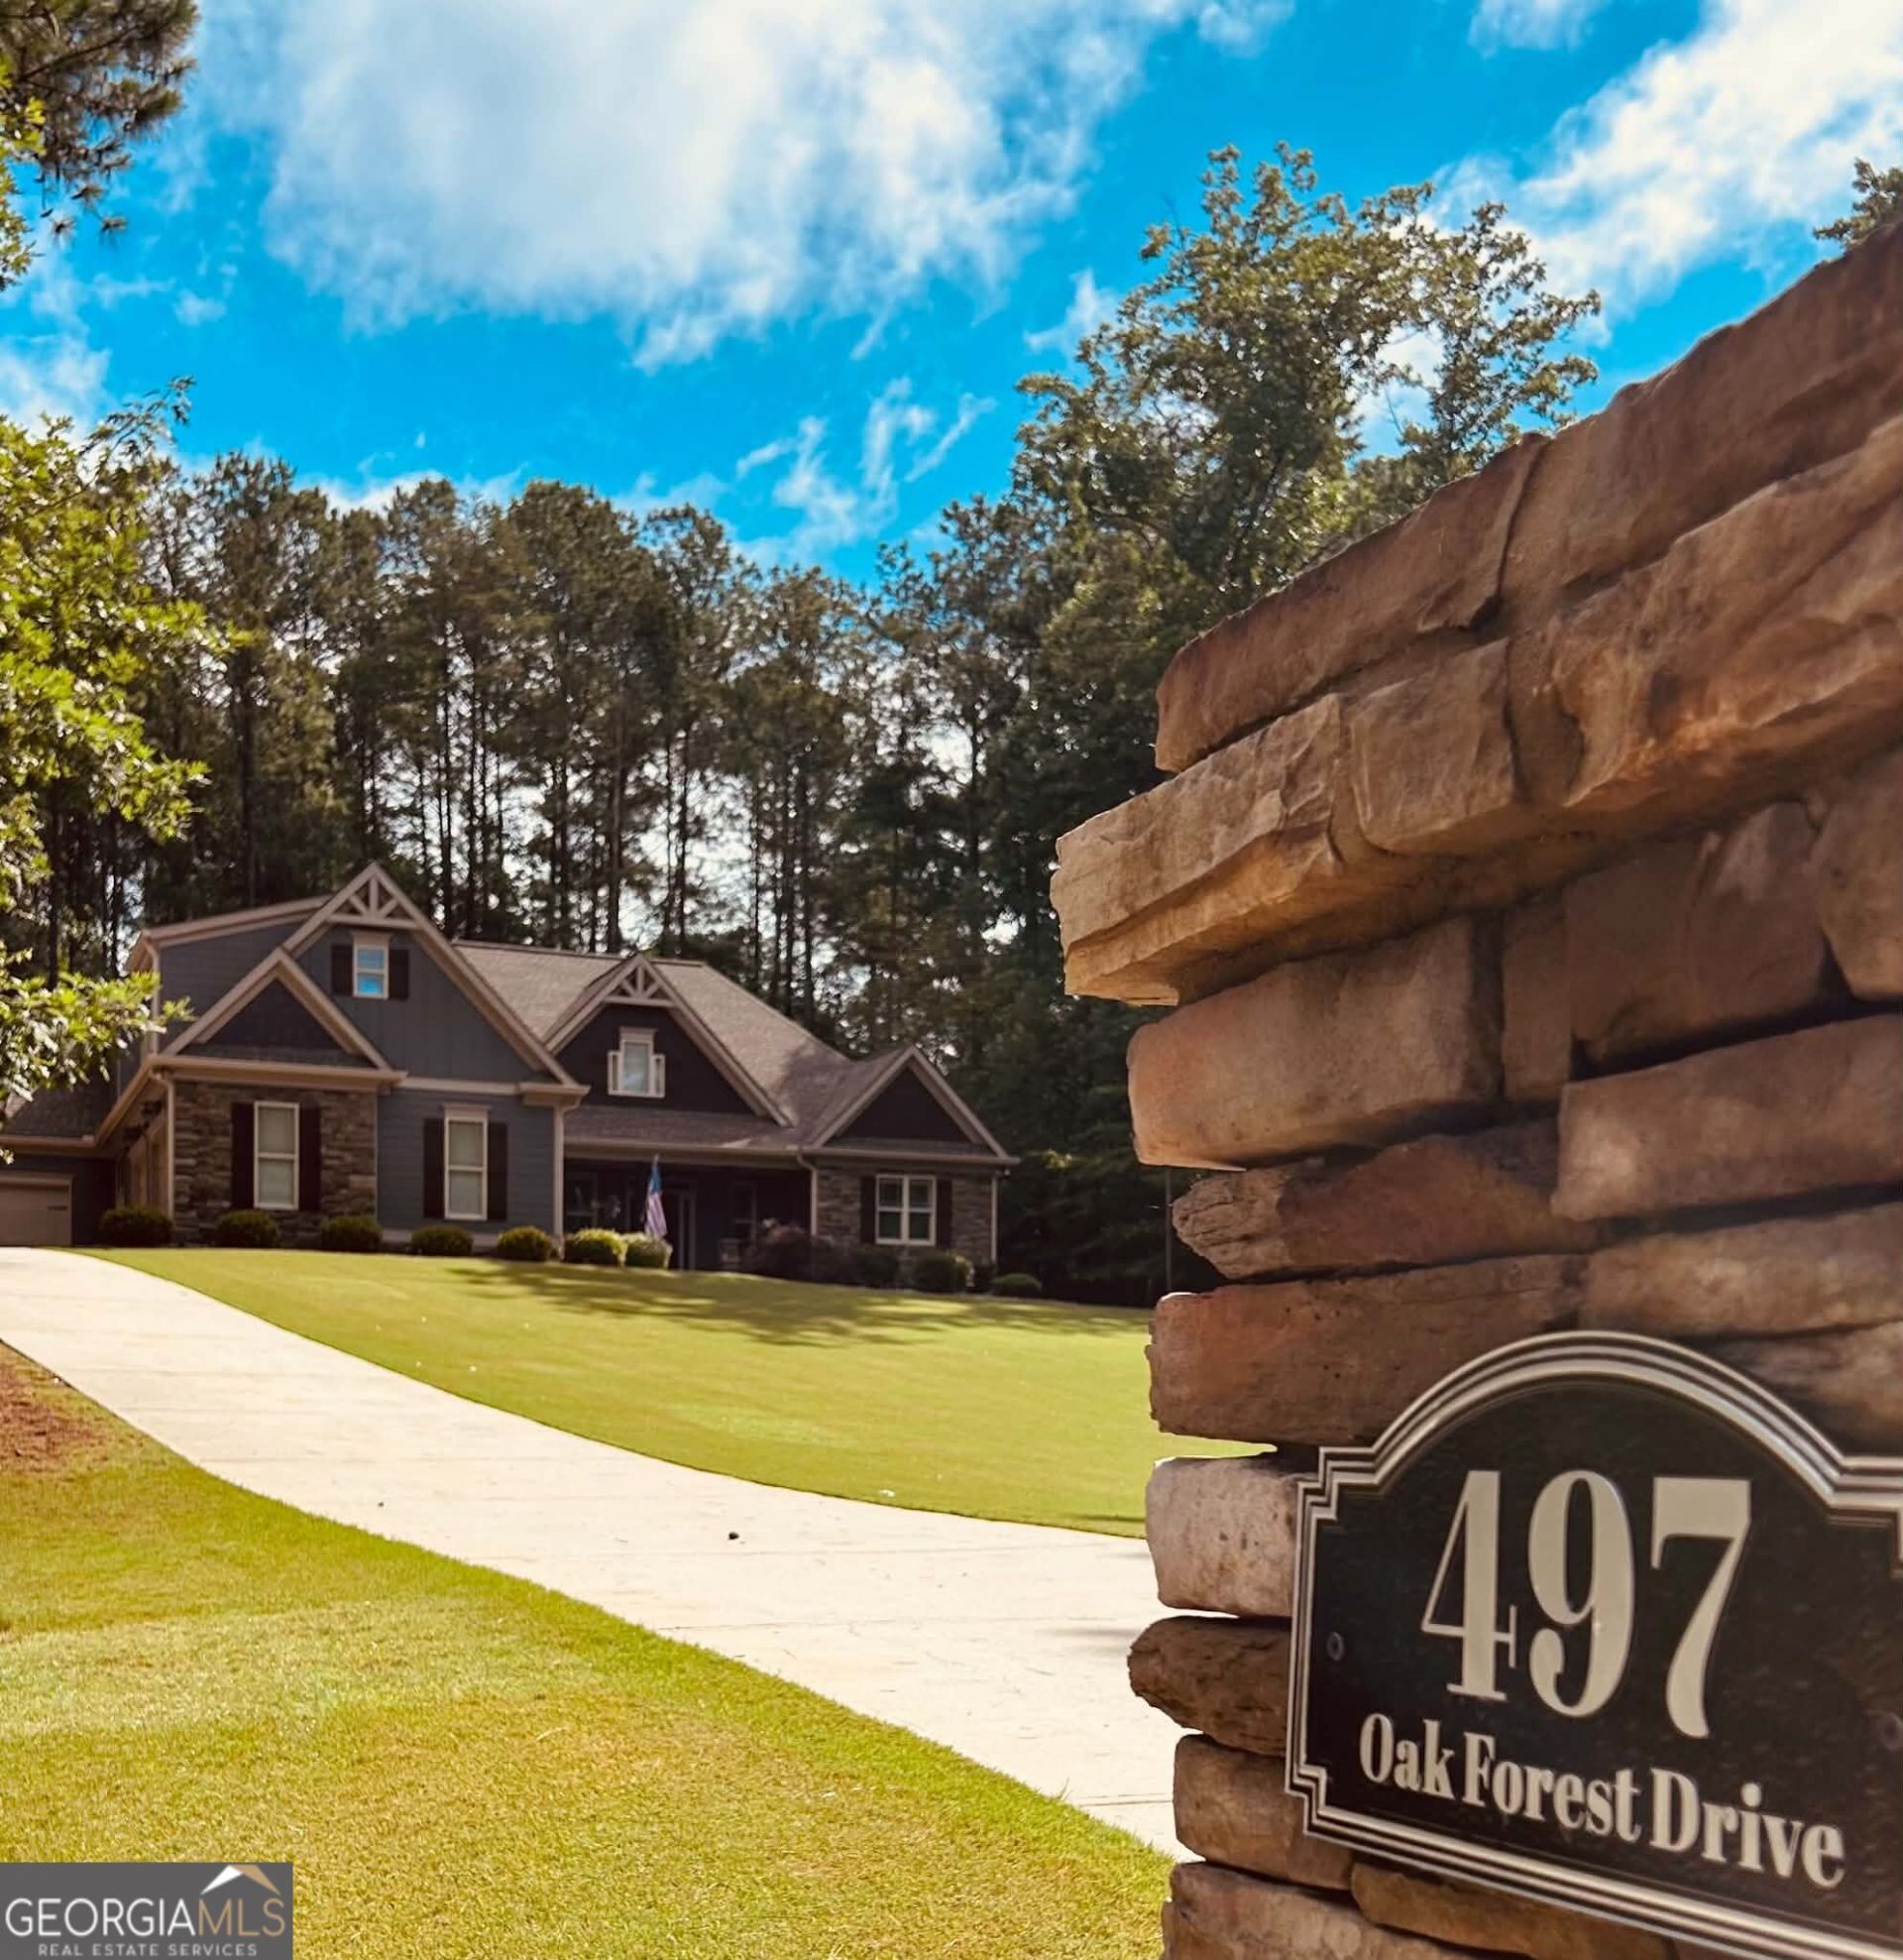
Fresh paint and price reduction!! Beautiful, ranch style home on a 1-acre lot!! Oak Forest Subdivision is a highly sought-after neighborhood, only 1 mile to GA-400, you'll find this home sitting toward the back of a softly sloped, long front yard. This custom home was thoughtfully planned for ranch style living. Primary bedroom along with two additional bedrooms, two and a half baths, laundry room all conveniently located on the main level!! There are two oversized rooms and a full bathroom upstairs to meet additional needs you may have! Custom craftmanship, added touches throughout make this place special. Schedule a showing today!!
Property Features
Property Type: Residential - Single Family
Basement: None
Cooling: Central Air, Electric
Fireplaces: 2
Garage: 3 car attached
Heating: Natural Gas
Home Style: Craftsman, Other, Ranch
Lot Size: 1.01 Acres
Roof Type: Composition
Stories: 2.0
Taxes: $4,623
Year Built: 2017
Feature Descriptions
Additional Rooms: Bonus Room, Foyer, Keeping Room, Laundry
Amenities: Pool, Street Lights
Appliances: Dishwasher, Double Oven, Gas Water Heater, Microwave, Refrigerator
Days on Site: 92
Dining Room: Seats 12+
Exterior: Concrete
Exterior: Sprinkler System
Fireplace Type: Family Room, Gas Starter
Flooring: Carpet, Hardwood, Laminate
Foundation: Slab
Interior: Double Vanity, High Ceilings, Master On Main Level
Kitchen: Breakfast Area, Kitchen Island, Pantry
Parking Notes: Garage, Attached
Security Features: Smoke Detector(s)
Sewer: Septic Tank
Structures: Garage(s)
Swimming Pool: Yes
Topography: Open Lot, Sloped
Utilities: Electricity Available, Natural Gas Available, Phone Available, Underground Utilities, Water Available
Vegetation: Partially Wooded
Water: Public
Water: No Dock Or Boathouse
Window Features: Double Pane Windows
Local Schools
High School: Dawson
Middle School: Other
Elementary School: Kilough
Listed By / Shown By
Listed By
Agency Name: Virtual Properties Realty.com
Agency Phone: 770-495-5050
Shown By
Agent Name: Keith Brady
Agent Phone: (770) 328-3659
Agency Title: Josey Young & Brady Realty, LLC

Estimate Your Payment
Estimated Payment
$ 2,336.11 per month $1,724.81 Principal & Interest $385.25 Property Tax $226.04 Homeowner's InsuranceChange Payment Information

Privacy Policy / DMCA Notice / ADA Accessibility


This site is hosted, designed and copyright
© 1994 - 2026 by
Delta Media Group, Inc. -- Patent Pending --
497 Oak Forest Drive | MLS# 10774738
This single family home located at 497 Oak Forest Drive, Dawsonville, GA 30534 is currently listed for sale with an asking price of $775,000. This property was built in 2017 and has 5 bedrooms and 3 full and 1 partial baths with 3137 sq. ft. Oak Forest Drive is located in the Oak Forest subdivision. Search Oak Forest real estate on kbrady.jybrealty.com today.