KeithBrady

BEDS3
BATHS2 full
MLS#10823589
STATUSActive
PROPERTY TYPEResidential - Condominium
SUBDIVISIONWaterside
Property Description
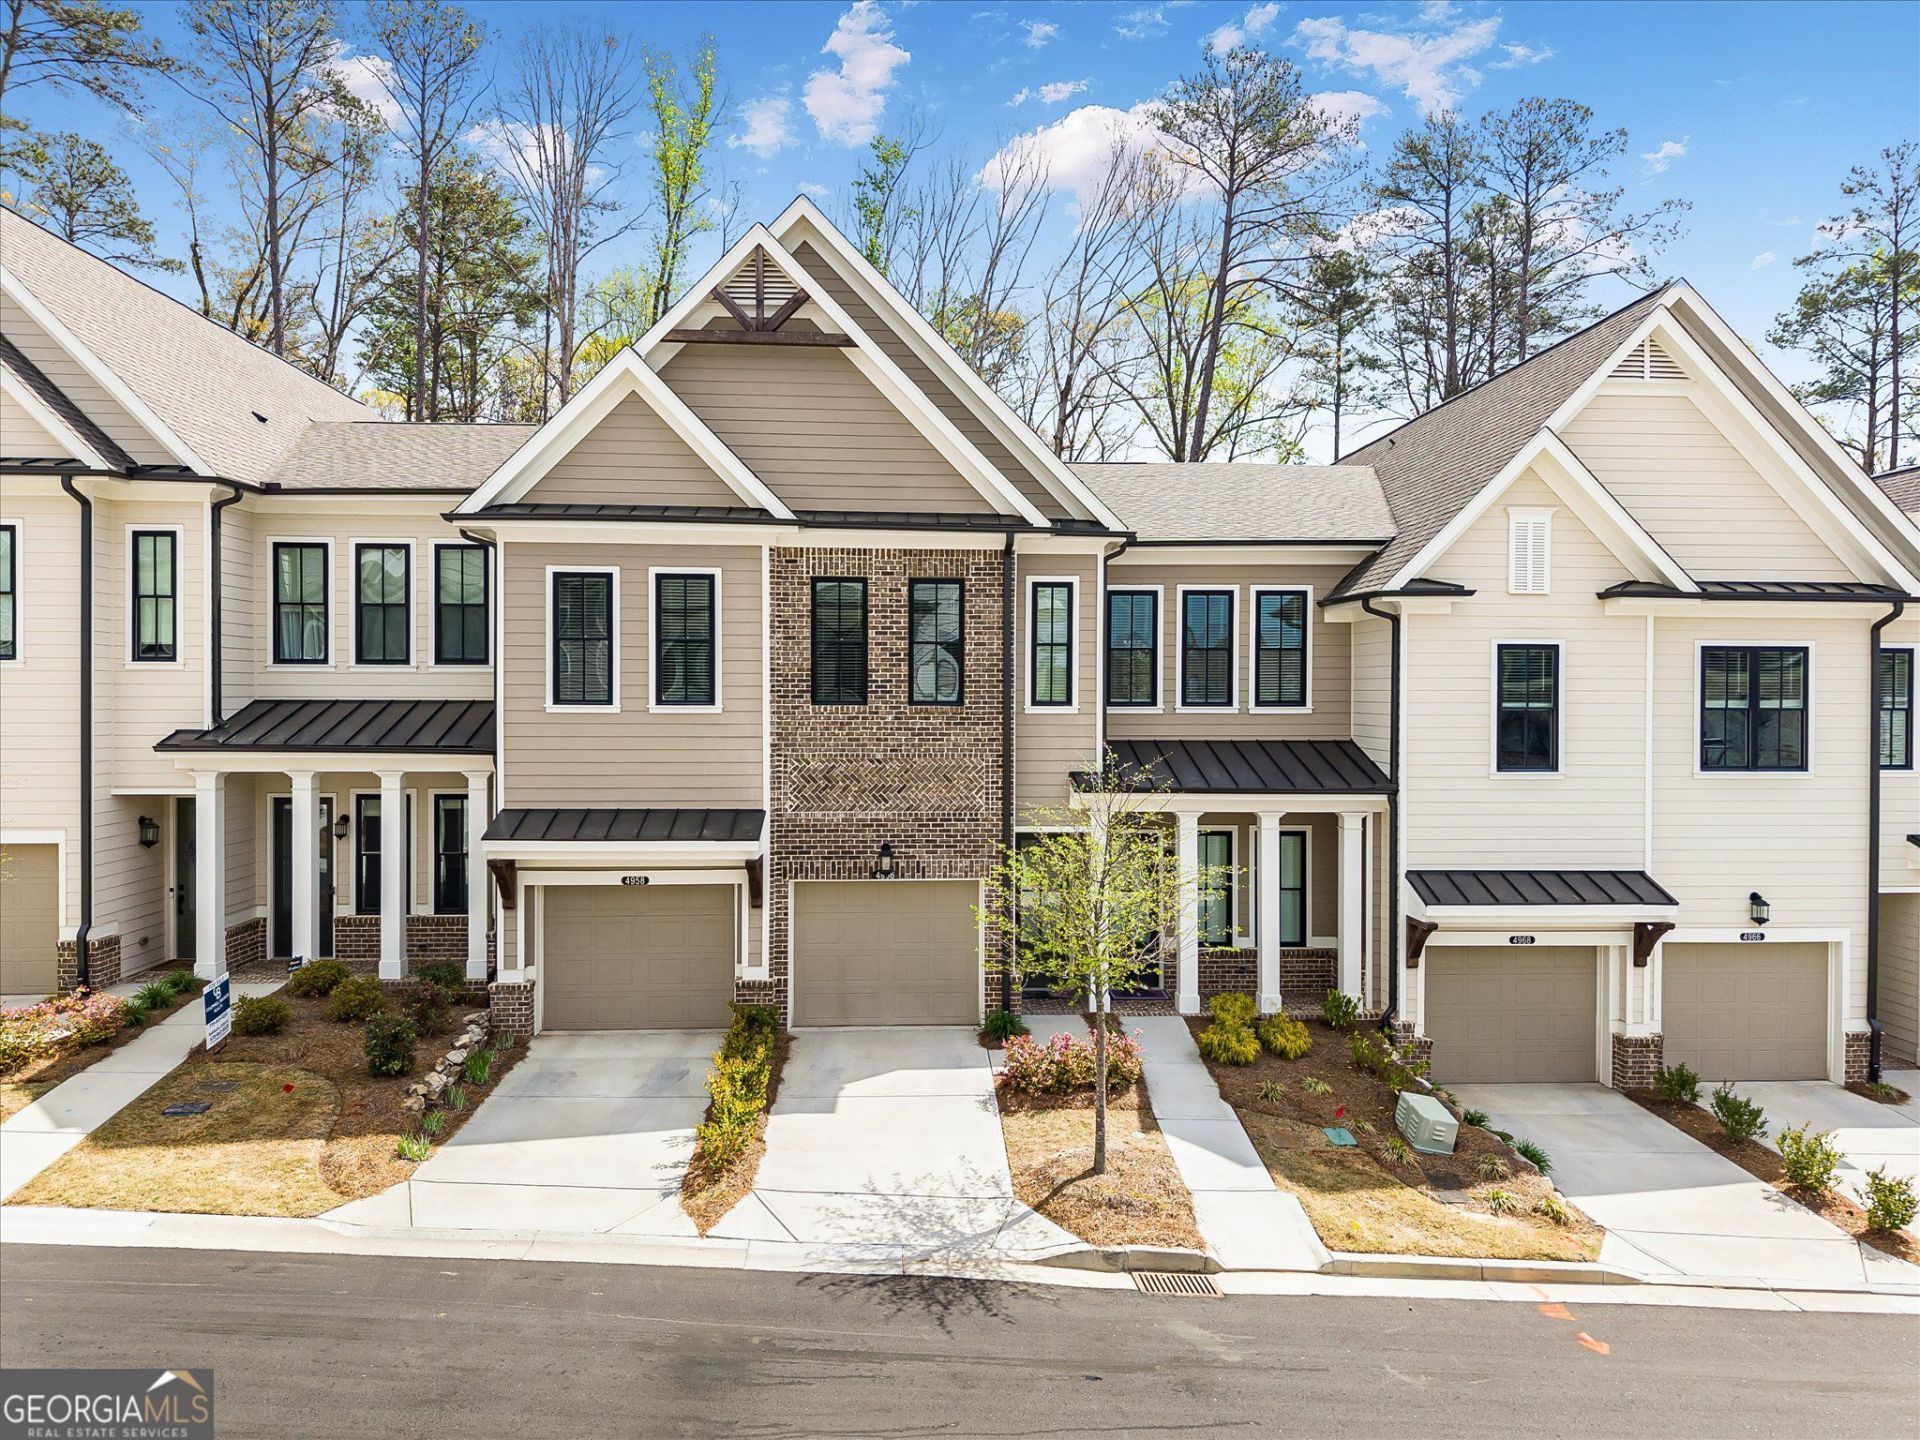
Located in the gated Waterside community of Peachtree Corners, this Cascade floor plan is move-in ready with thoughtful upgrades already in place. The kitchen features a large quartz island with navy cabinetry, stainless steel appliances, designer pendant lighting, and a refrigerator. The living room includes an electric fireplace, with dark hardwood floors and coordinating interior doors running throughout. The owner's suite offers a sitting area, free standing soaking tub, frameless glass walk in shower, dual sink vanity, and a custom California Closets system. Custom window blinds are installed throughout the entire home. Two additional bedrooms, a laundry room, and a porch with wooded views complete the layout. Community: Waterside sits along the Chattahoochee River offering residents a clubhouse, fitness center, resort-style pool, riverfront walking trails, and a fire pit pavilion. One mile from The Forum and Peachtree Corners Town Center.
Property Features
Property Type: Residential - Condominium
Basement: None
Cooling: Central Air
Fireplaces: 1
Garage: 1 car attached
Heating: Forced Air
Lot Size: 0.04 Acres
Stories: 1.0
Taxes: $9,673
Year Built: 2024
Feature Descriptions
Amenities: Pool, Tennis Court(s)
Appliances: Dishwasher, Dryer, Electric Water Heater
Days on Site: 18
Exterior: Wood Siding
Exterior: Balcony
Fireplace Type: Living Room
Flooring: Hardwood
Interior: Double Vanity, Walk-In Closet(s)
Kitchen: Kitchen Island, Pantry
Parking Notes: Attached
Security Features: Carbon Monoxide Detector(s)
Sewer: Public Sewer
Swimming Pool: Yes
Utilities: Cable Available, Electricity Available, Water Available
Water: Public
Local Schools
High School: Norcross
Middle School: Pinckneyville
Elementary School: Simpson
Listed By / Shown By
Listed By
Agency Name: Best Life Realty
Agency Phone: 470-657-3318
Shown By
Agent Name: Keith Brady
Agent Phone: (770) 328-3659
Agency Title: Josey Young & Brady Realty, LLC

Estimate Your Payment
Estimated Payment
$ 2,341.60 per month $1,357.60 Principal & Interest $806.08 Property Tax $177.92 Homeowner's InsuranceChange Payment Information

Privacy Policy / DMCA Notice / ADA Accessibility


This site is hosted, designed and copyright
© 1994 - 2026 by
Delta Media Group, Inc. -- Patent Pending --
4956 Sudbrook Way | MLS# 10823589
This condo located at 4956 Sudbrook Way, Peachtree Corners, GA 30092 is currently listed for sale with an asking price of $610,000. This property was built in 2024 and has 3 bedrooms and 2 full baths. Sudbrook Way is located in the Waterside subdivision. Search Waterside real estate on kbrady.jybrealty.com today.