KeithBrady

BEDS3
BATHS2 full 1 partial
MLS#10830271
STATUSNew
PROPERTY TYPERental - Townhouse
SUBDIVISIONLongview Walk
Property Description
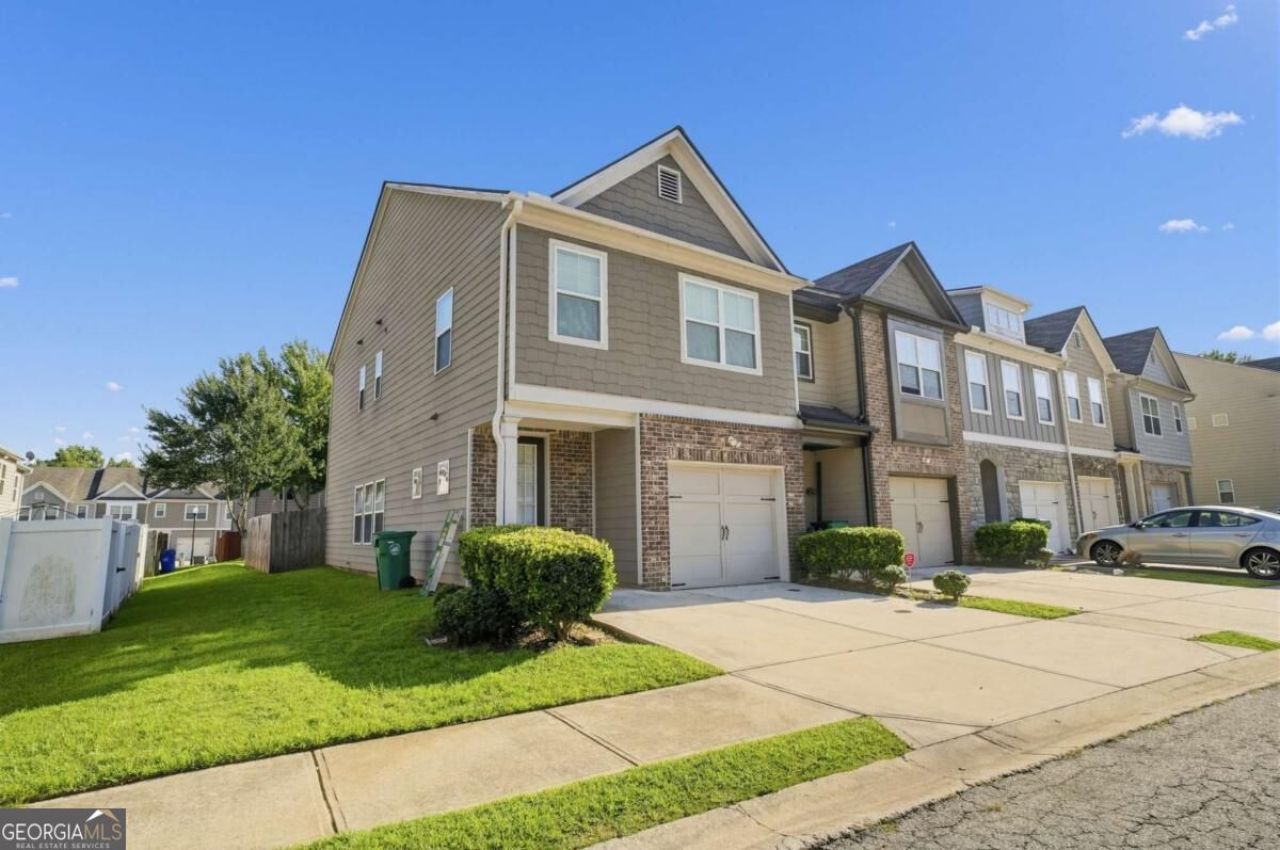
Imagine coming home to a space that offers comfort, flexibility, and everyday convenience. This three-bedroom, two-and-one-half-bath Decatur townhome features a functional two-story layout with separate areas for relaxing, working, and entertaining. Shopping, groceries, dining, medical services, parks, Southeast Athletic Complex, and Arabia Mountain are nearby, with convenient access to surrounding Metro Atlanta destinations. Lawn care is handled by the HOA, the tenant is responsible for snow removal, and free online rent payments are available. Pets are permitted, subject to approval and applicable restrictions, with a $300 non-refundable pet fee per pet and $30 monthly pet rent per pet; assistance animals are handled in accordance with applicable Fair Housing laws. Applicant screening criteria include a minimum 600 credit score, verifiable gross income of at least three times the monthly rent, a positive landlord reference, no evictions within the previous five years, and no past-due utility bills or rental obligations in collections. All prospective tenants are welcome to apply and will be evaluated consistently under the same screening criteria. Schedule your private showing today and discover how easily this townhome could become your next home.
Property Features
Property Type: Rental - Townhouse
Basement: None
Cooling: Central Air
Garage: 1 car attached
Heating: Electric
Home Style: Traditional
Lot Size: 0.03 Acres
Roof Type: Composition
Stories: 2.0
Taxes: $0
Year Built: 2019
Feature Descriptions
Appliances: Dishwasher
Days on Site: 9
Exterior: Vinyl Siding
Fencing: Back Yard
Flooring: Laminate, Other, Vinyl
Parking Notes: Garage, Attached
Security Features: Smoke Detector(s)
Sewer: Public Sewer
Topography: Private
Utilities: Cable Available, Electricity Available, Phone Available, Sewer Available, Water Available
Water: Public
Local Schools
High School: Miller Grove
Middle School: Miller Grove
Elementary School: Fairington
Listed By / Shown By
Listed By
Agency Name: Natalie Cousins & Associates
Agency Phone: 678-735-5258
Shown By
Agent Name: Keith Brady
Agent Phone: (770) 328-3659
Agency Title: Josey Young & Brady Realty, LLC


Privacy Policy / DMCA Notice / ADA Accessibility


This site is hosted, designed and copyright
© 1994 - 2026 by
Delta Media Group, Inc. -- Patent Pending --
4933 Longview Walk | MLS# 10830271
This property located at 4933 Longview Walk, Decatur, GA 30035 is currently listed for rent with an asking price of $1,990 / Monthly. Search Decatur real estate on kbrady.jybrealty.com today.