KeithBrady

BEDS3
BATHS2 full
SQUARE FEET1,800
MLS#10833695
STATUSNew
PROPERTY TYPEResidential - Single Family
SUBDIVISIONSPRING VIEW
Property Description
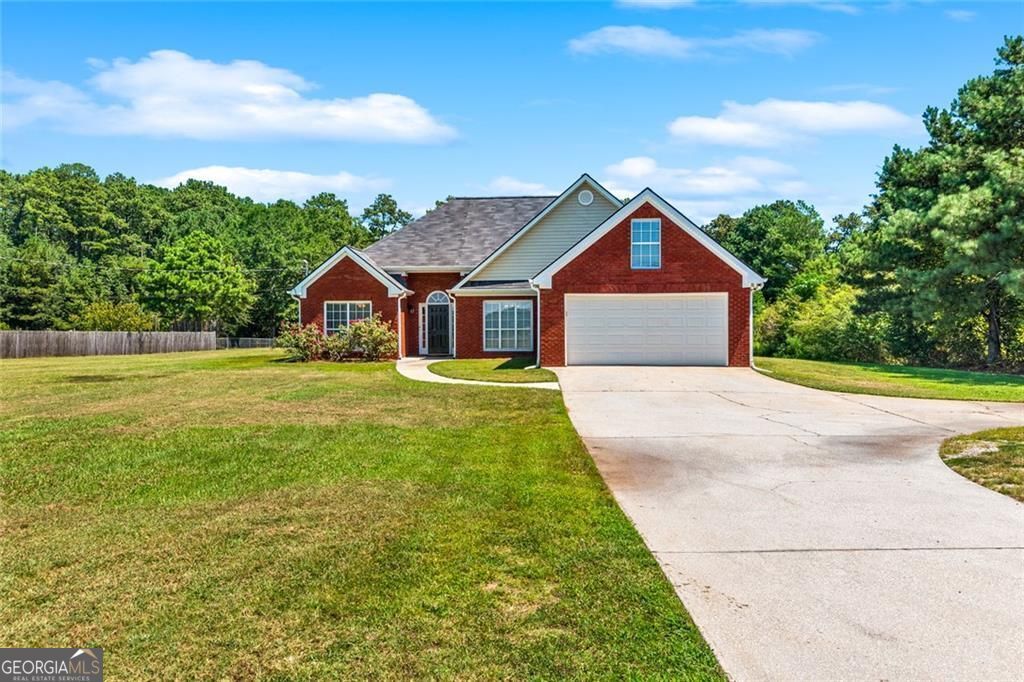
Updated brick-front ranch situated on 2.24 level acres with no HOA. The home offers 3 bedrooms, 2 full bathrooms, approximately 1,800 square feet, and a split-bedroom floor plan. Recent improvements include a new roof, HVAC system, water heater, dishwasher, stove, and kitchen sink. The septic tank was pumped approximately two years ago. Interior features include a vaulted great room with fireplace, wood flooring, and an upstairs bonus room. The primary suite includes a tray ceiling, double vanity, soaking tub, separate shower, and walk-in closet. Additional property features include a two-car garage and a large covered pole barn with a water connection. Located within the Walnut Grove school cluster. The property may qualify for 100% USDA financing for eligible buyers. Buyer and property eligibility must be verified by an approved lender.
Property Features
Property Type: Residential - Single Family
Basement: None
Cooling: Central Air
Fireplaces: 1
Garage: 4
Heating: Central
Home Style: Brick Front, Ranch
Lot Size: 2.24 Acres
Stories: 1.0
Taxes: $4,568
Year Built: 2002
Feature Descriptions
Additional Rooms: Bonus Room
Appliances: Dishwasher, Gas Water Heater, Refrigerator, Microwave
Days on Site: 1
Dining Room: Dining Rm/Living Rm Combo
Equipment: Satellite Dish
Exterior: Vinyl Siding
Flooring: Hardwood
Foundation: Slab
Interior: Vaulted Ceiling(s), Walk-In Closet(s)
Kitchen: Breakfast Area, Solid Surface Counters
Parking Notes: Garage
Security Features: Smoke Detector(s)
Sewer: Septic Tank
Structures: Barn(s)
Topography: Level
Utilities: Cable Available, Electricity Available, High Speed Internet, Water Available
Vegetation: Cleared
Water: Private
Water: No Dock Or Boathouse
Window Features: Double Pane Windows
Local Schools
High School: Walnut Grove
Middle School: Youth
Elementary School: Walnut Grove
Listed By / Shown By
Listed By
Agency Name: Virtual Properties Realty.com
Agency Phone: 770-495-5050
Shown By
Agent Name: Keith Brady
Agent Phone: (770) 328-3659
Agency Title: Josey Young & Brady Realty, LLC

Estimate Your Payment
Estimated Payment
$ 1,450.49 per month $945.87 Principal & Interest $380.67 Property Tax $123.96 Homeowner's InsuranceChange Payment Information

Privacy Policy / DMCA Notice / ADA Accessibility


This site is hosted, designed and copyright
© 1994 - 2026 by
Delta Media Group, Inc. -- Patent Pending --
493 Youth Jersey Road | MLS# 10833695
This single family home located at 493 Youth Jersey Road, Covington, GA 30014 is currently listed for sale with an asking price of $425,000. This property was built in 2002 and has 3 bedrooms and 2 full baths with 1800 sq. ft. Youth Jersey Road is located in the SPRING VIEW subdivision. Search SPRING VIEW real estate on kbrady.jybrealty.com today.