KeithBrady

BEDS5
BATHS2 full 1 partial
SQUARE FEET2,764
MLS#10794351
STATUSActive
PROPERTY TYPEResidential - Single Family
SUBDIVISIONThornwood
Property Description
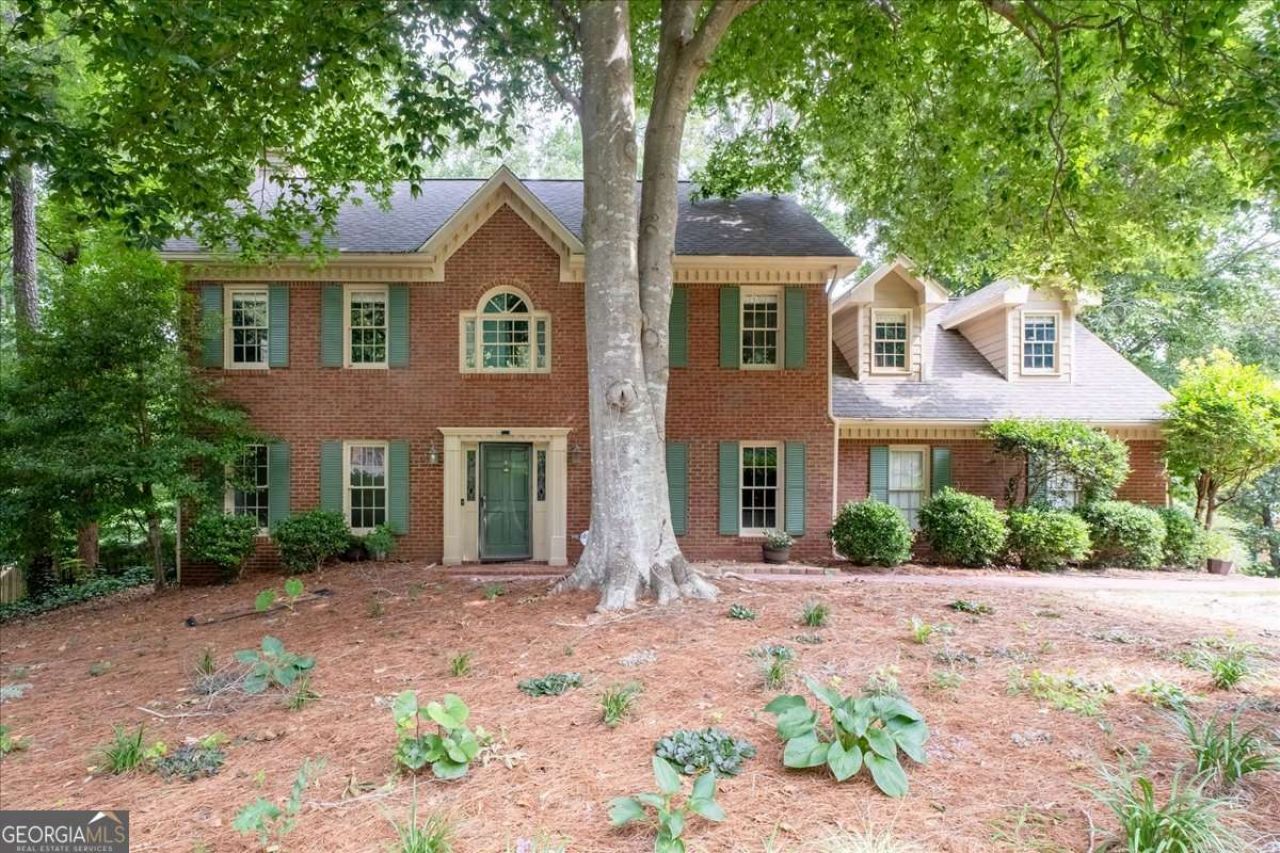
Welcome to 4903 Thornwood Knoll, a spacious 5 bedroom, 2.5 bathroom home tucked into the established Thornwood neighborhood in Acworth. Located on a private-feeling corner lot just off Bells Ferry Road, this home offers the kind of space and setting that are getting harder to find. Enjoy a level backyard ideal for outdoor entertaining, gardening, play, pets, or simply relaxing under the trees. Inside, you'll find an eat-in kitchen, a flexible front room that can serve beautifully as a dining room, office, sitting room, or creative space, plus a light-filled sunroom overlooking the backyard. The primary ensuite features a jetted tub and separate walk-in shower, creating a comfortable retreat at the end of the day. Thornwood offers swim and tennis amenities, mature trees, and a charming neighborhood book box. Conveniently located near Bells Ferry Road with easy access to nearby shopping, dining, groceries, and everyday conveniences around Wade Green, Towne Lake, Woodstock, and Acworth.
Property Features
Property Type: Residential - Single Family
Basement: None
Cooling: Ceiling Fan(s), Central Air
Fireplaces: 1
Garage: 2 car attached
Heating: Forced Air, Natural Gas
Home Style: Brick Front, Traditional
Lot Size: 0.29 Acres
Roof Type: Composition
Stories: 2.0
Taxes: $4,202
Year Built: 1987
Feature Descriptions
Additional Rooms: Bonus Room, Family Room, Foyer, Laundry, Sun Room
Amenities: Clubhouse, Playground, Pool, Tennis Court(s)
Appliances: Dishwasher, Disposal, Microwave
Days on Site: 65
Exterior: Brick, Other
Fencing: Back Yard
Fireplace Type: Factory Built, Family Room, Gas Log
Flooring: Hardwood, Other
Interior: Bookcases, Double Vanity, Split Bedroom Plan, Tray Ceiling(s), Walk-In Closet(s)
Kitchen: Breakfast Area, Pantry, Solid Surface Counters
Parking Notes: Garage, Attached, Kitchen Level, Side/Rear Entrance
Security Features: Smoke Detector(s)
Sewer: Public Sewer
Swimming Pool: Yes
Topography: Private
Utilities: Electricity Available, Natural Gas Available, Sewer Available, Water Available
Water: Public
Local Schools
High School: Kell
Middle School: Palmer
Elementary School: Chalker
Listed By / Shown By
Listed By
Agency Name: Realty One Group Edge
Agency Phone: 678-909-7709
Shown By
Agent Name: Keith Brady
Agent Phone: (770) 328-3659
Agency Title: Josey Young & Brady Realty, LLC

Estimate Your Payment
Estimated Payment
$ 1,520.68 per month $1,034.89 Principal & Interest $350.17 Property Tax $135.63 Homeowner's InsuranceChange Payment Information

Privacy Policy / DMCA Notice / ADA Accessibility


This site is hosted, designed and copyright
© 1994 - 2026 by
Delta Media Group, Inc. -- Patent Pending --
4903 Thornwood Knoll Nw | MLS# 10794351
This single family home located at 4903 Thornwood Knoll Nw, Acworth, GA 30102 is currently listed for sale with an asking price of $465,000. This property was built in 1987 and has 5 bedrooms and 2 full and 1 partial baths with 2764 sq. ft. Thornwood Knoll Nw is located in the Thornwood subdivision. Search Thornwood real estate on kbrady.jybrealty.com today.