KeithBrady

BEDS4
BATHS3 full
SQUARE FEET1,953
MLS#10834179
STATUSNew
PROPERTY TYPEResidential - Single Family
Property Description
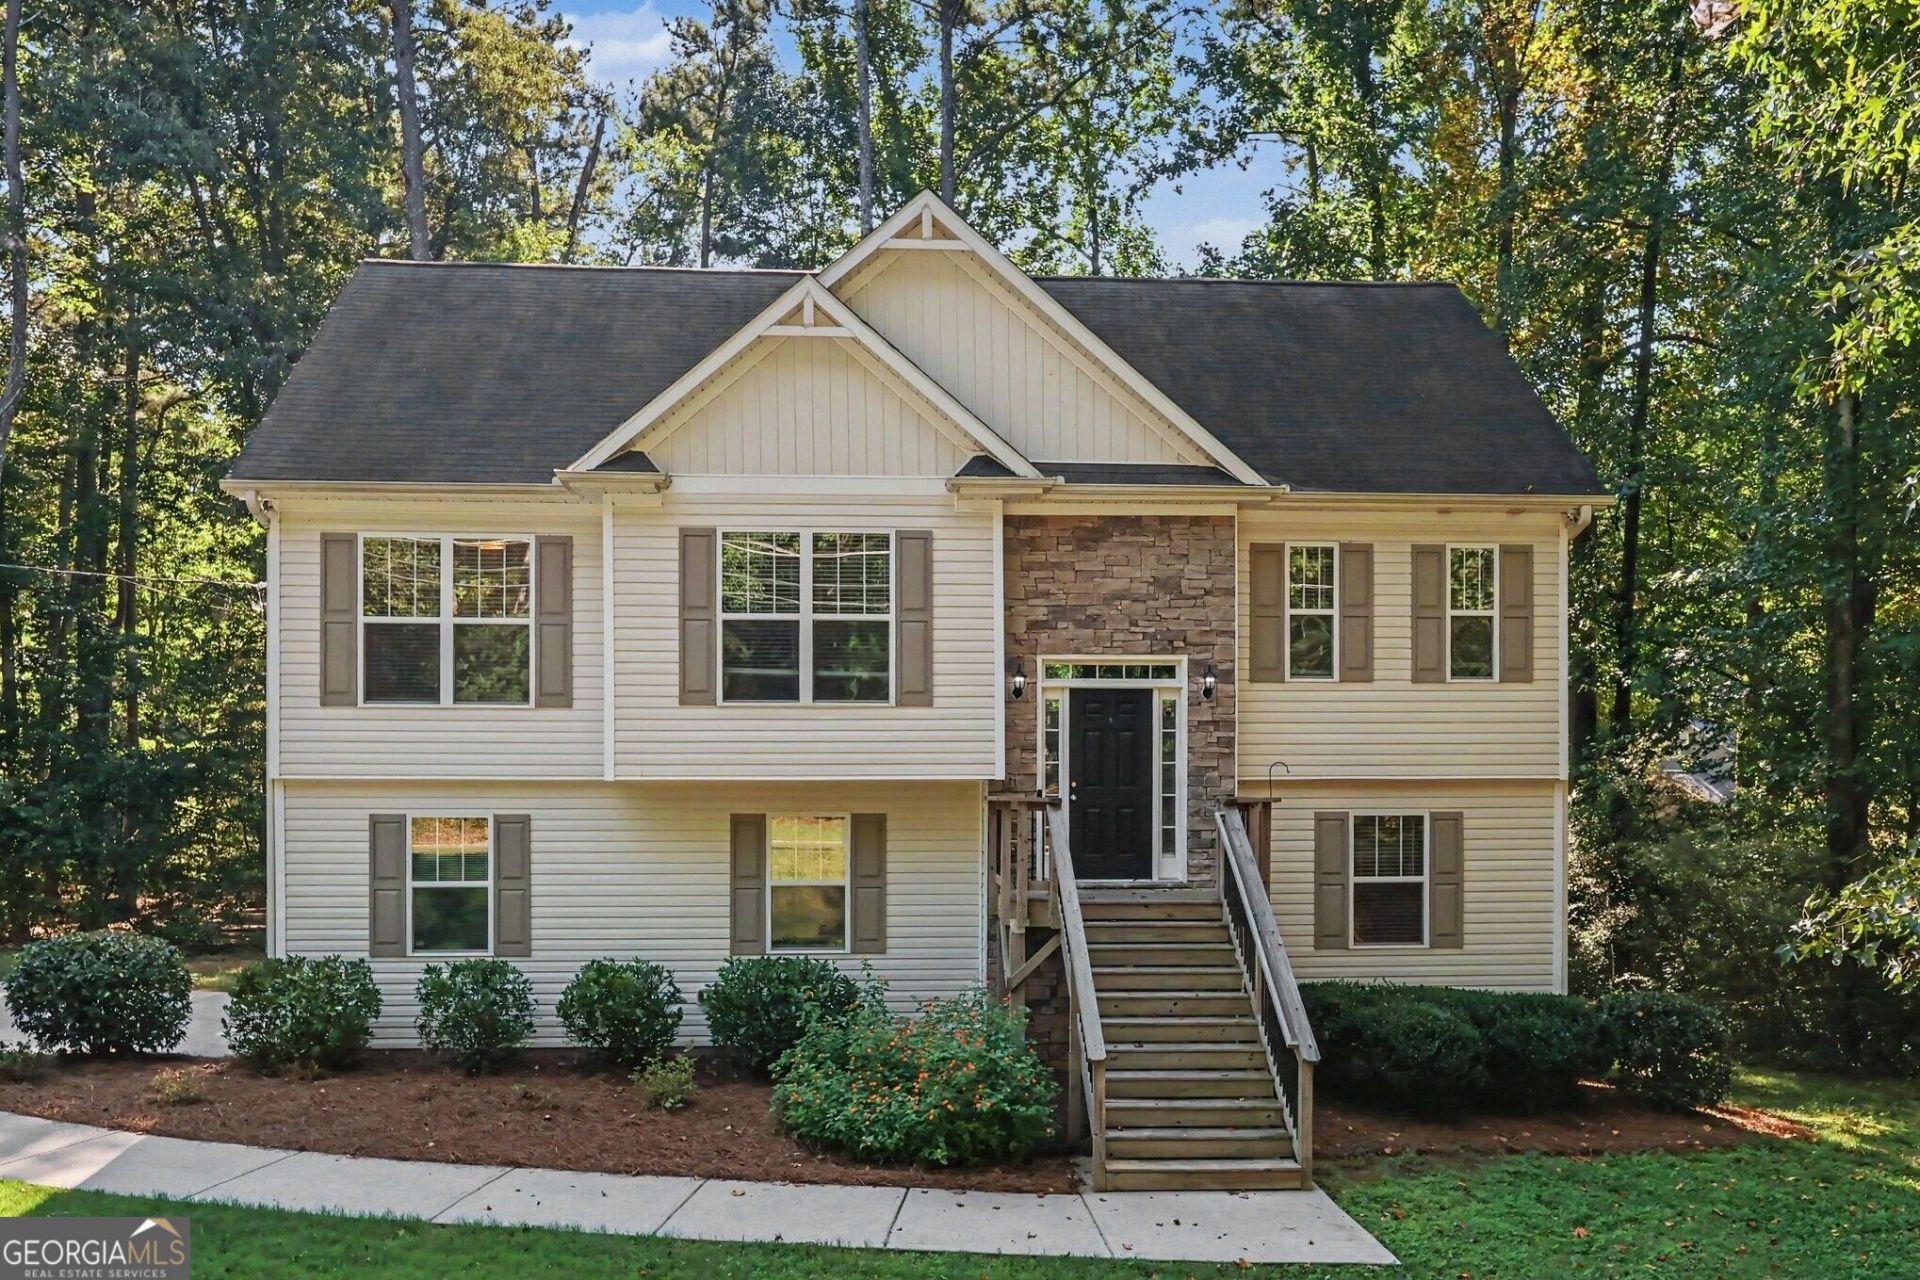
Spacious Traditional Home on a Private Wooded Lot in Mableton! Offering 4 Bedrooms, 3 Full Bathrooms, a Large Bonus Room, and Flexible Living Spaces across two levels, this inviting home combines a functional layout with peaceful outdoor living. On the Upper Level, the spacious Fireside Living Room features a Vaulted Ceiling and flows into the Dining Area and Kitchen, where White Cabinetry, Granite Countertops, Stainless Steel Appliances, and a Gas Range create a bright and functional space for everyday living. Just off the Dining Area, a Large Back Deck overlooks the mature trees, providing a private setting for grilling, entertaining, or relaxing outdoors. The Primary Suite is tucked away on one side of the Upper Level and features a Tray Ceiling, Walk-In Closet, and Ensuite Bathroom with Dual Vanities, Soaking Tub, Separate Shower, and Water Closet. Two additional Bedrooms and a Full Bathroom complete the Upper Level. The Lower Level offers exceptional flexibility with a Huge Bonus Room, an additional Bedroom with Built-In Shelving, and a Full Bathroom, creating an ideal setup for guests, a Home Office, Media Room, Playroom, or additional living space. An Attached Two-Car Garage provides plenty of parking and storage. Outside, the backyard offers plenty of room for pets or play. Ideally located in Mableton with convenient access to shopping, dining, parks, major highways, and everyday conveniences, this Spacious Traditional offers the perfect combination of Flexible Living, Privacy, and a Functional Multi-Level Floor Plan.
Property Features
Property Type: Residential - Single Family
Basement: None
Cooling: Central Air
Fireplaces: 1
Heating: Forced Air, Natural Gas
Home Style: Traditional
Lot Size: 0.90 Acres
Roof Type: Composition
Taxes: $5,682
Year Built: 2019
Feature Descriptions
Additional Rooms: Bonus Room, Den, Family Room, Game Room, Office
Amenities: Park, Playground, Sidewalks, Tennis Court(s), Near Public Transport, Walk To Schools, Near Shopping
Appliances: Dishwasher, Dryer, Microwave, Refrigerator, Washer
Days on Site: 2
Exterior: Vinyl Siding
Fireplace Type: Family Room, Gas Starter
Flooring: Carpet
Foundation: Slab
Interior: Double Vanity, Master On Main Level, Separate Shower, Soaking Tub, Tray Ceiling(s), Entrance Foyer, Vaulted Ceiling(s), Walk-In Closet(s)
Kitchen: Breakfast Area, Solid Surface Counters
Parking Notes: Garage, Garage Door Opener
Security Features: Carbon Monoxide Detector(s), Smoke Detector(s)
Sewer: Public Sewer
Topography: Level, Private
Utilities: High Speed Internet, Other
Vegetation: Wooded
Water: Public
Local Schools
High School: South Cobb
Middle School: Floyd
Elementary School: Mableton
Listed By / Shown By
Listed By
Agency Name: Bolst, Inc.
Agency Phone: 404-482-2293
Shown By
Agent Name: Keith Brady
Agent Phone: (770) 328-3659
Agency Title: Josey Young & Brady Realty, LLC

Estimate Your Payment
Estimated Payment
$ 1,543.32 per month $945.87 Principal & Interest $473.50 Property Tax $123.96 Homeowner's InsuranceChange Payment Information

Privacy Policy / DMCA Notice / ADA Accessibility


This site is hosted, designed and copyright
© 1994 - 2026 by
Delta Media Group, Inc. -- Patent Pending --
4901 Glore Road Sw | MLS# 10834179
This single family home located at 4901 Glore Road Sw, Mableton, GA 30126 is currently listed for sale with an asking price of $425,000. This property was built in 2019 and has 4 bedrooms and 3 full baths with 1953 sq. ft. Search Mableton real estate on kbrady.jybrealty.com today.