KeithBrady

BEDS5
BATHS3 full
SQUARE FEET2,787
MLS#10834594
STATUSNew
PROPERTY TYPEResidential - Single Family
SUBDIVISIONLAKE PARK
Property Description
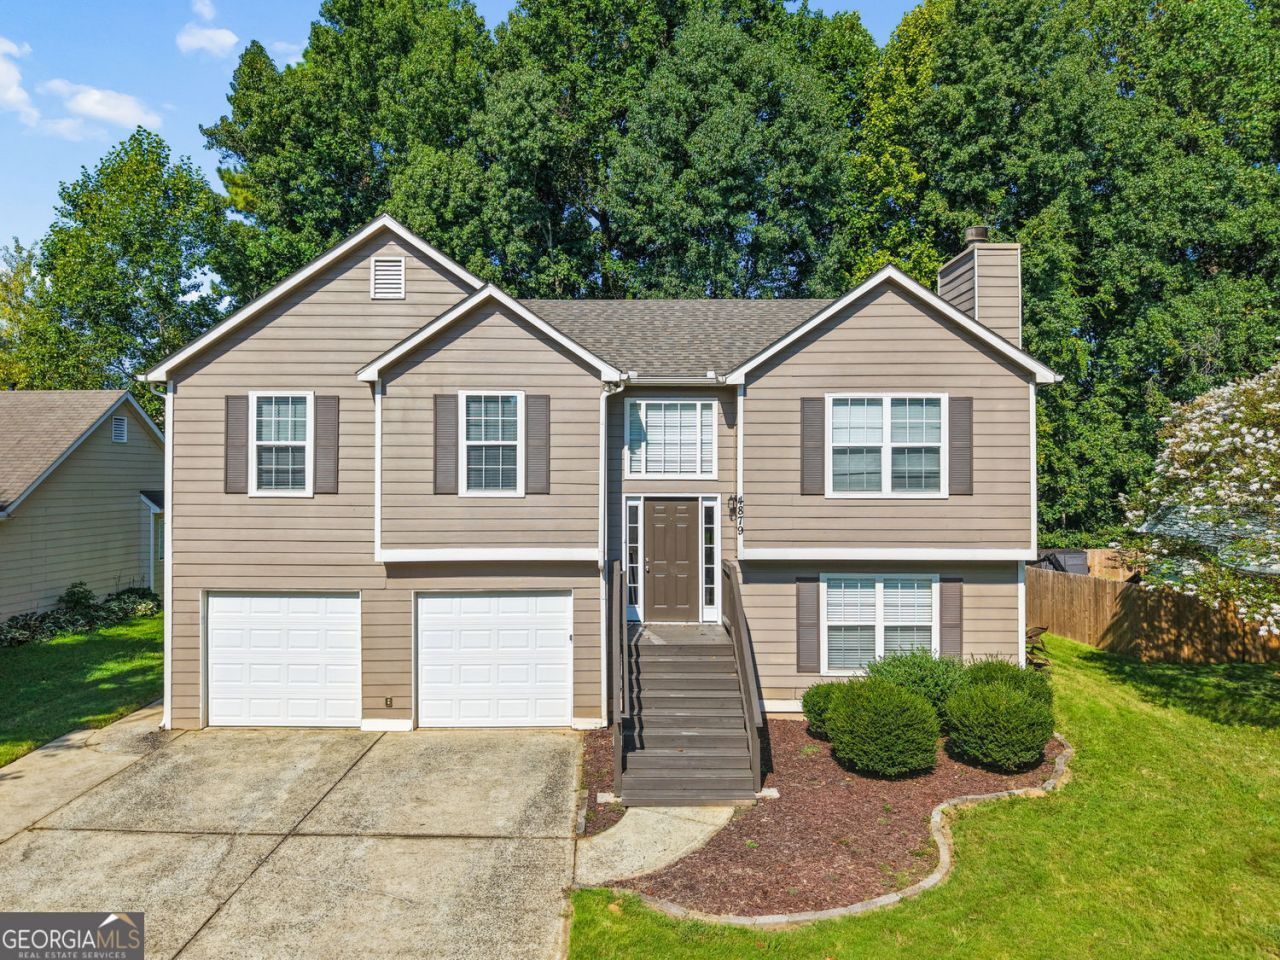
Welcome to 4879 Lake Park Lane in Acworth! This spacious split-foyer home features a 4-year-old roof, offers an exceptionally versatile floor plan with a full finished daylight basement and plenty of room to live, work and entertain. The main level features a comfortable living area with fireplace, an eat-in kitchen with pantry, and a spacious primary suite with walk-in closet, double vanity, soaking tub and separate shower. The finished lower level provides additional living space, a second kitchen, bonus/flex space and additional rooms that offer excellent flexibility for guests, recreation, a home office or extended living arrangements. Enjoy outdoor living from the deck overlooking the backyard. A 2-car garage provides convenient parking and storage. Located in the Lake Park community with neighborhood amenities including a pool, playground and tennis courts. Convenient Acworth location with easy access to I-75, shopping, dining and area recreation. A great opportunity for buyers looking for space, flexibility and a convenient Acworth location!
Property Features
Property Type: Residential - Single Family
Basement: Full
Basement: Yes
Cooling: None
Fireplaces: 1
Garage: 2
Heating: Central
Home Style: Traditional
Lot Size: 0.16 Acres
Taxes: $4,671
Year Built: 1999
Feature Descriptions
Additional Rooms: Bonus Room, Other
Amenities: Sidewalks, Street Lights
Appliances: Gas Water Heater
Days on Site: 2
Dining Room: Dining Rm/Living Rm Combo
Exterior: Wood Siding
Fireplace Type: Gas Starter, Living Room
Flooring: Carpet
Foundation: Slab
Interior: Tray Ceiling(s), Walk-In Closet(s)
Kitchen: Solid Surface Counters
Parking Notes: Garage
Sewer: Public Sewer
Topography: Level
Utilities: Sewer Available, Underground Utilities
Vegetation: Partially Wooded, Wooded
Water: Public
Window Features: Double Pane Windows
Local Schools
High School: North Cobb
Middle School: Barber
Elementary School: Acworth
Listed By / Shown By
Listed By
Agency Name: eXp Realty
Agency Phone: 888-959-9461
Shown By
Agent Name: Keith Brady
Agent Phone: (770) 328-3659
Agency Title: Josey Young & Brady Realty, LLC

Estimate Your Payment
Estimated Payment
$ 1,368.45 per month $865.75 Principal & Interest $389.25 Property Tax $113.46 Homeowner's InsuranceChange Payment Information

Privacy Policy / DMCA Notice / ADA Accessibility


This site is hosted, designed and copyright
© 1994 - 2026 by
Delta Media Group, Inc. -- Patent Pending --
4879 Lake Park Lane | MLS# 10834594
This single family home located at 4879 Lake Park Lane, Acworth, GA 30101 is currently listed for sale with an asking price of $389,000. This property was built in 1999 and has 5 bedrooms and 3 full baths with 2787 sq. ft. Lake Park Lane is located in the LAKE PARK subdivision. Search LAKE PARK real estate on kbrady.jybrealty.com today.