KeithBrady

BEDS3
BATHS2 full 1 partial
SQUARE FEET1,600
MLS#10786979
STATUSActive Under Contract
PROPERTY TYPEResidential - Single Family
SUBDIVISIONDowntown Acworth
Property Description
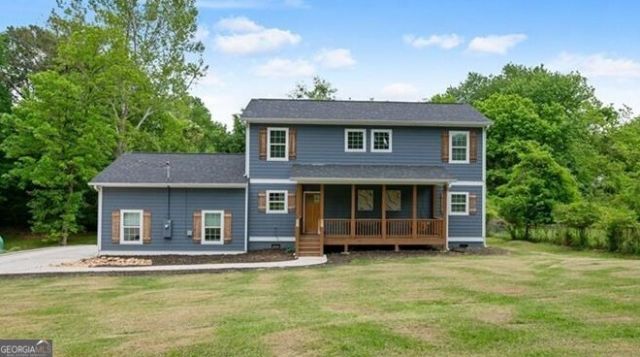
Live in Acworth's desirable golf cart district just minutes from downtown restaurants, parks, and year-round events. This nearly new 2020 home offers modern finishes with no HOA. Dallas Landing Park and Lake Allatoona are less than one mile away. Situated on a quiet street, this home features a large front sitting porch, an open floor plan with high ceilings on the main level, natural light, and a spacious main living area. The updated kitchen offers ample cabinet space and overlooks the family room, making it ideal for everyday living and entertaining. All bedrooms are conveniently located upstairs. The oversized two-car garage offers extra storage space and high ceilings. Black stainless Samsung appliance package, including refrigerator. Newer washer and dryer included with the sale. Zoned HVAC system with 2 Nest thermostats. Furniture, decor, housewares, and additional contents may be included with an acceptable offer, providing a unique turnkey opportunity for homeowners or investors.
Property Features
Property Type: Residential - Single Family
Basement: Crawl Space
Cooling: Ceiling Fan(s), Central Air, Zoned
Heating: Electric, Forced Air
Home Style: Traditional
Lot Size: 0.30 Acres
Roof Type: Composition
Stories: 2.0
Taxes: $5,470
Year Built: 2020
Feature Descriptions
Additional Rooms: Laundry
Appliances: Dishwasher, Dryer, Electric Water Heater, Microwave, Range, Refrigerator, Stainless Steel Appliance(s), Washer
Days on Site: 69
Exterior: Wood Siding
Flooring: Carpet, Vinyl
Interior: Walk-In Closet(s)
Parking Notes: Garage, Attached, Garage Door Opener
Sewer: Septic Tank
Topography: Sloped
Utilities: Cable Available, Electricity Available, High Speed Internet, Water Available
Water: Public
Local Schools
High School: North Cobb
Middle School: Barber
Elementary School: McCall
Listed By / Shown By
Listed By
Agency Name: Current Realty LLC
Agency Phone: 678-540-3230
Shown By
Agent Name: Keith Brady
Agent Phone: (770) 328-3659
Agency Title: Josey Young & Brady Realty, LLC

Estimate Your Payment
Estimated Payment
$ 1,374.62 per month $812.33 Principal & Interest $455.83 Property Tax $106.46 Homeowner's InsuranceChange Payment Information

Privacy Policy / DMCA Notice / ADA Accessibility


This site is hosted, designed and copyright
© 1994 - 2026 by
Delta Media Group, Inc. -- Patent Pending --
4858 Griggs Street | MLS# 10786979
This single family home located at 4858 Griggs Street, Acworth, GA 30101 is currently listed for sale with an asking price of $365,000. This property was built in 2020 and has 3 bedrooms and 2 full and 1 partial baths with 1600 sq. ft. Griggs Street is located in the Downtown Acworth subdivision. Search Downtown Acworth real estate on kbrady.jybrealty.com today.