KeithBrady

BEDS5
BATHS3 full 1 partial
SQUARE FEET2,864
MLS#10824364
STATUSActive
PROPERTY TYPEResidential - Single Family
SUBDIVISIONThornwood
Property Description
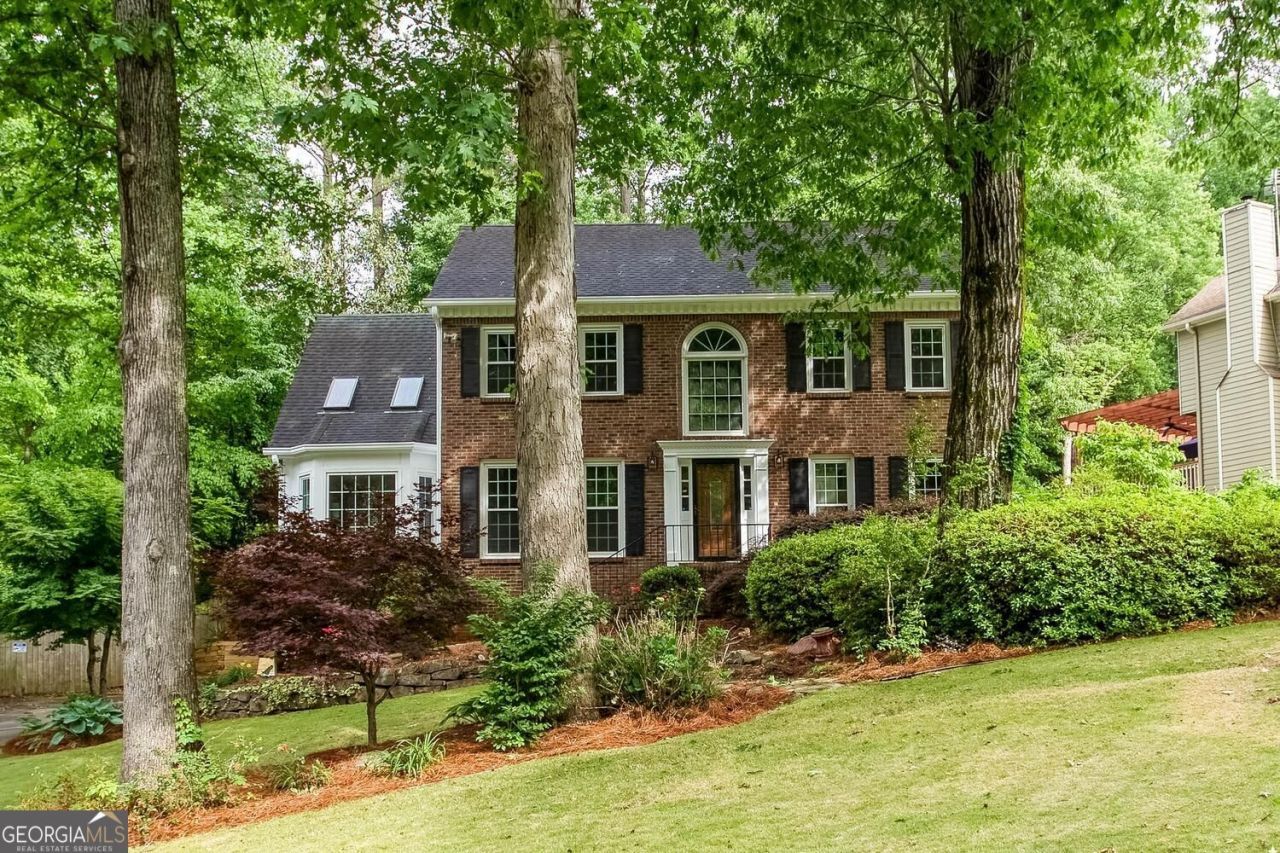
Beautifully renovated home in Kell High School District featuring refinished hardwood floors, granite countertops, new paint, newer appliances, and updated fixtures throughout. The kitchen offers a stylish tile backsplash, and elegant iron balusters add a touch of charm. Enjoy the convenience of a spacious master suite on the main level with a beautifully remodeled bathroom including a tranquil tub-in-shower design. Relax or entertain at the dry bar on the screened-in porch, with a view of the manicured landscaping and waterfall feature. Conveniently located near Interstate 75 with easy access to Atlanta, shopping, dining, and outdoor recreation at Lake Allatoona. Don't miss your chance to own this beautiful home - schedule your private showing today!
Property Features
Property Type: Residential - Single Family
Basement: Daylight, Partial
Basement: Yes
Cooling: Ceiling Fan(s), Central Air
Fireplaces: 1
Garage: 4 car attached
Heating: Central
Home Style: Colonial, Traditional
Lot Size: 0.33 Acres
Roof Type: Composition
Stories: 2.0
Taxes: $4,507
Year Built: 1987
Feature Descriptions
Additional Rooms: Laundry
Amenities: Pool
Appliances: Dishwasher, Microwave
Days on Site: 18
Dining Room: Separate Room
Exterior: Brick, Press Board
Fencing: Back Yard
Fireplace Type: Living Room
Flooring: Carpet, Hardwood
Foundation: Block, Slab
Interior: Double Vanity, Master On Main Level, Rear Stairs
Kitchen: Breakfast Area, Breakfast Bar, Breakfast Room, Kitchen Island, Solid Surface Counters
Parking Notes: Garage, Attached, Basement, Side/Rear Entrance
Security Features: Smoke Detector(s)
Sewer: Public Sewer
Structures: Gazebo, Outdoor Kitchen, Shed(s)
Swimming Pool: Yes
Topography: Open Lot, Private, Sloped
Utilities: Cable Available, Electricity Available, Phone Available, Sewer Available, Underground Utilities, Water Available
Water: Public
Local Schools
High School: Kell
Middle School: Palmer
Elementary School: Chalker
Listed By / Shown By
Listed By
Agency Name: Atlantic Real Estate Brokers
Agency Phone: 770-372-5838
Shown By
Agent Name: Keith Brady
Agent Phone: (770) 328-3659
Agency Title: Josey Young & Brady Realty, LLC

Estimate Your Payment
Estimated Payment
$ 1,495.50 per month $990.15 Principal & Interest $375.58 Property Tax $129.76 Homeowner's InsuranceChange Payment Information

Privacy Policy / DMCA Notice / ADA Accessibility


This site is hosted, designed and copyright
© 1994 - 2026 by
Delta Media Group, Inc. -- Patent Pending --
4817 Ridgewood Creek Drive | MLS# 10824364
This single family home located at 4817 Ridgewood Creek Drive, Acworth, GA 30102 is currently listed for sale with an asking price of $444,900. This property was built in 1987 and has 5 bedrooms and 3 full and 1 partial baths with 2864 sq. ft. Ridgewood Creek Drive is located in the Thornwood subdivision. Search Thornwood real estate on kbrady.jybrealty.com today.