KeithBrady

BEDS4
BATHS3 full 1 partial
SQUARE FEET2,673
MLS#10741686
STATUSActive
PROPERTY TYPEResidential - Townhouse
SUBDIVISIONHIGHLAND OVERLOOK
Property Description
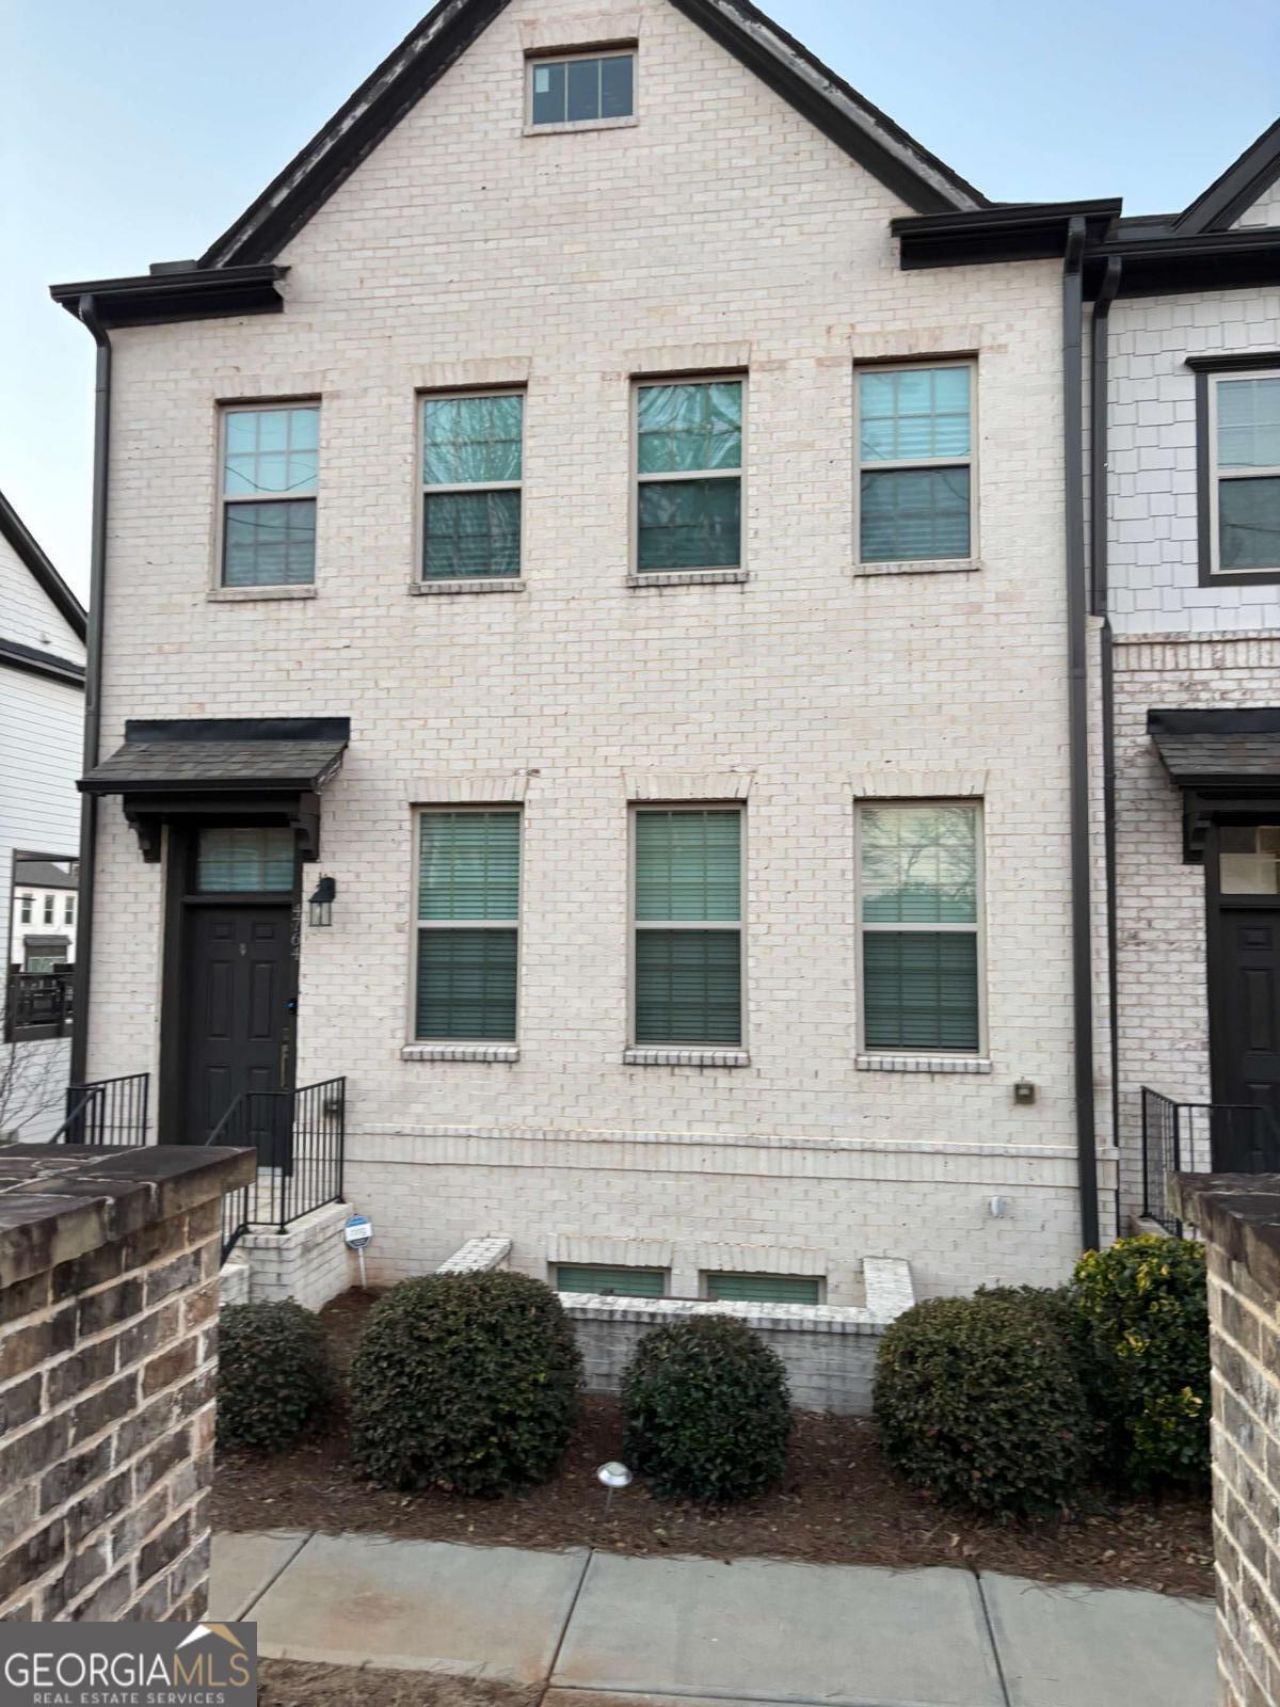
Stunning 3 Story LIKE NEW END UNIT Townhome, Brick Front, 4 Bedroom, 3.5 Bath w/ Spacious 2 Car Garage. END UNIT. Largest Floor Plan. Freshly Painted Throughout. Beautiful, Spacious Gourmet Kitchen Light Grey Cabinets, Stainless Steel Appliances, SS Refrigerator, Large Island w/ Upgraded Quartz Countertops, Upgraded Cabinet Hardware. Spacious Open Family Room w/ Beautiful Wide Plank light color Hardwood Floors. Enjoy the Outdoors on your huge Covered Back Deck w/ Wrap Around feature. Well-appointed Master Suite w/ Walk-in Closet & Oversized Modern Bathroom w/ Beautiful Glass Walk in Shower and Upgraded Quartz Vanity Top. Upstairs also features Two Additional Bedrooms, a Full Bath, and Laundry. Terrace Level Features a Full Bedroom (or Office) and Full Bath. Upgraded Lighting and Custom Levolor Blinds on all the Windows. Fantastic Location is minutes from everything: 285, The Battery, Truist Park, the Silver Comet Trail, Publix, Sprouts, and more! Great School District - Campbell High School. Move-in Ready. Must See!
Property Features
Property Type: Residential - Townhouse
Basement: Bath Finished, Exterior Entry, Finished, Full, Interior Entry
Basement: Yes
Cooling: Ceiling Fan(s), Central Air, Electric, Zoned
Garage: 2 car attached
Heating: Forced Air, Natural Gas, Zoned
Home Style: Brick Front
Lot Size: 0.02 Acres
Roof Type: Composition
Stories: 3.0
Taxes: $5,975
Year Built: 2020
Feature Descriptions
Additional Rooms: Family Room, Foyer, Office, Other
Amenities: Walk To Schools, Near Shopping
Appliances: Dishwasher, Disposal, Double Oven, Gas Water Heater, Microwave, Other, Refrigerator
Days on Site: 124
Exterior: Concrete
Flooring: Carpet, Hardwood, Tile
Foundation: Slab
Interior: Double Vanity, High Ceilings, Other, Walk-In Closet(s)
Kitchen: Breakfast Area, Kitchen Island, Pantry, Solid Surface Counters
Parking Notes: Garage, Attached, Basement, Garage Door Opener, Side/Rear Entrance
Security Features: Carbon Monoxide Detector(s), Fire Sprinkler System, Smoke Detector(s)
Sewer: Public Sewer
Topography: Level, Other
Utilities: Cable Available, Electricity Available, Natural Gas Available, Phone Available, Sewer Available, Underground Utilities, Water Available
Water: Public
Window Features: Double Pane Windows
Local Schools
High School: Campbell
Middle School: Campbell
Elementary School: Nickajack
Listed By / Shown By
Listed By
Agency Name: Arnold Realty Company
Agency Phone: 404-849-4032
Shown By
Agent Name: Keith Brady
Agent Phone: (770) 328-3659
Agency Title: Josey Young & Brady Realty, LLC

Estimate Your Payment
Estimated Payment
$ 1,882.39 per month $1,224.06 Principal & Interest $497.92 Property Tax $160.42 Homeowner's InsuranceChange Payment Information

Privacy Policy / DMCA Notice / ADA Accessibility


This site is hosted, designed and copyright
© 1994 - 2026 by
Delta Media Group, Inc. -- Patent Pending --
4764 Highside Way | MLS# 10741686
This townhouse located at 4764 Highside Way, Smyrna, GA 30082 is currently listed for sale with an asking price of $550,000. This property was built in 2020 and has 4 bedrooms and 3 full and 1 partial baths with 2673 sq. ft. Highside Way is located in the HIGHLAND OVERLOOK subdivision. Search HIGHLAND OVERLOOK real estate on kbrady.jybrealty.com today.