KeithBrady

BEDS5
BATHS2 full
SQUARE FEET1,588
MLS#10834232
STATUSNew
PROPERTY TYPEResidential - Single Family
SUBDIVISIONBricewood
Property Description
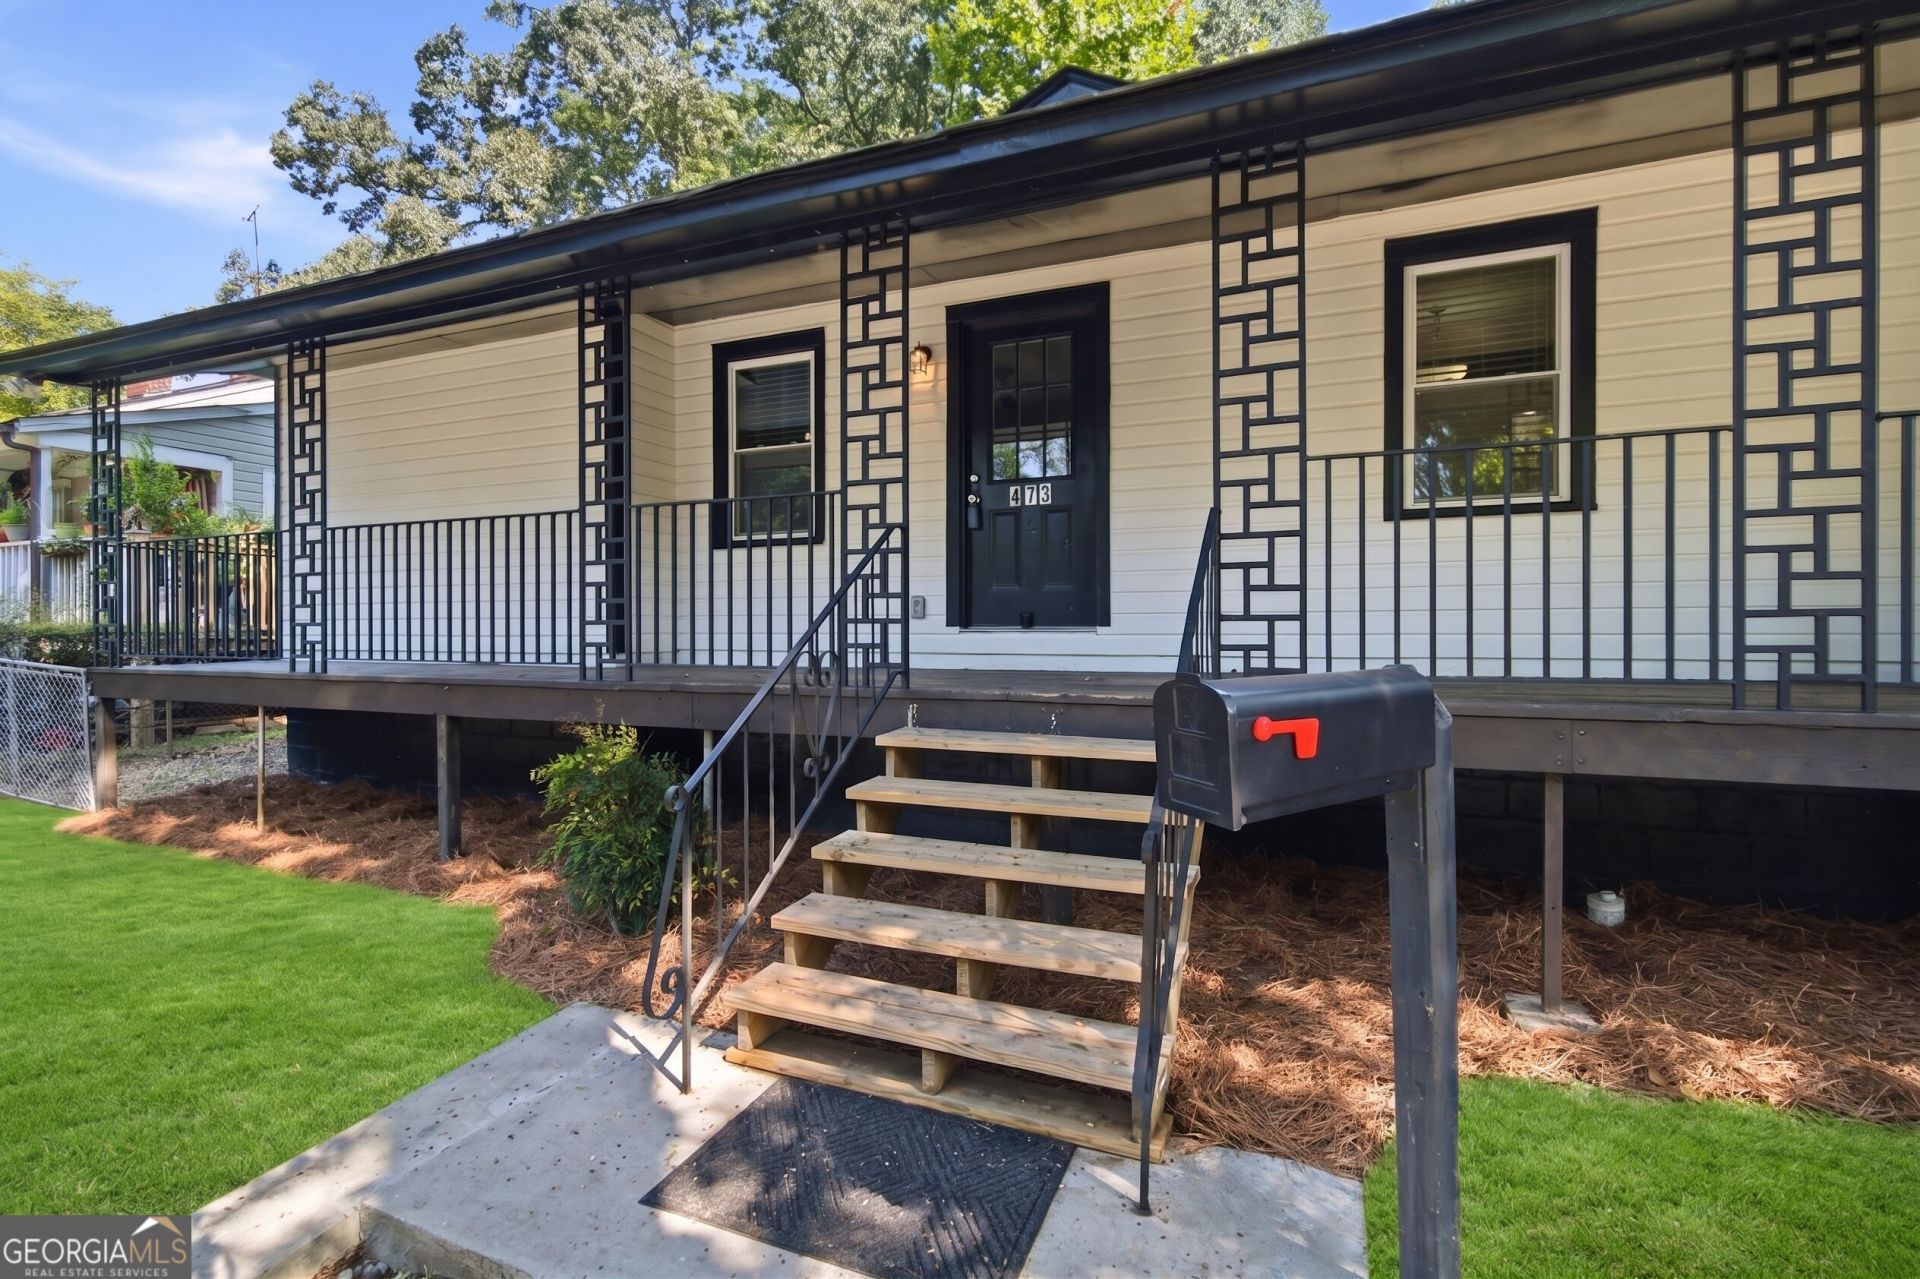
Welcome to 473 Morningside Drive, a 5-bedroom, 2-bath ranch-style home located in the established Marietta High School District of Marietta. The open floor plan features hardwood flooring throughout the main living areas and bedrooms, neutral interior paint, recessed lighting, and ceiling fans. The living and dining areas flow directly into the kitchen, creating a functional layout with plenty of space for everyday living and entertaining. The kitchen features gray cabinetry, solid-surface countertops, tile backsplash, stainless steel appliances, built-in microwave, electric range, dishwasher, refrigerator, and space for a breakfast area. Five bedrooms and two bathrooms provide flexibility for guest rooms, a home office, or additional living space. A dedicated laundry room provides additional convenience. Outside, a large covered front porch spans much of the home and provides additional outdoor living space. Off-street parking offers room for multiple vehicles. Conveniently located near Marietta Square, Elizabeth Porter Park, Kennestone Hospital, shopping, dining, and entertainment, with easy access to I-75 and surrounding areas.
Property Features
Property Type: Residential - Single Family
Basement: None
Cooling: Ceiling Fan(s), Central Air
Heating: Central
Home Style: Ranch
Lot Size: 0.13 Acres
Roof Type: Composition
Stories: 1.0
Taxes: $949
Year Built: 1948
Feature Descriptions
Additional Rooms: Laundry
Appliances: Dishwasher, Microwave, Refrigerator
Days on Site: 3
Flooring: Hardwood
Interior: Other, Split Bedroom Plan
Parking Notes: None
Security Features: Smoke Detector(s)
Sewer: Public Sewer
Utilities: Electricity Available, Water Available
Vegetation: Wooded
Water: Public
Window Features: Window Treatments
Local Schools
High School: Marietta
Middle School: Marietta
Elementary School: Park Street
Listed By / Shown By
Listed By
Agency Name: eXp Realty
Agency Phone: 888-959-9461
Shown By
Agent Name: Keith Brady
Agent Phone: (770) 328-3659
Agency Title: Josey Young & Brady Realty, LLC

Estimate Your Payment
Estimated Payment
$ 1,287.10 per month $1,068.05 Principal & Interest $79.08 Property Tax $139.97 Homeowner's InsuranceChange Payment Information

Privacy Policy / DMCA Notice / ADA Accessibility


This site is hosted, designed and copyright
© 1994 - 2026 by
Delta Media Group, Inc. -- Patent Pending --
473 Morningside Drive Ne | MLS# 10834232
This single family home located at 473 Morningside Drive Ne, Marietta, GA 30060 is currently listed for sale with an asking price of $479,900. This property was built in 1948 and has 5 bedrooms and 2 full baths with 1588 sq. ft. Morningside Drive Ne is located in the Bricewood subdivision. Search Bricewood real estate on kbrady.jybrealty.com today.