KeithBrady

BEDS5
BATHS3 full
SQUARE FEET4,189
MLS#10835671
STATUSNew
PROPERTY TYPEResidential - Single Family
SUBDIVISIONCherokee Woods
Property Description
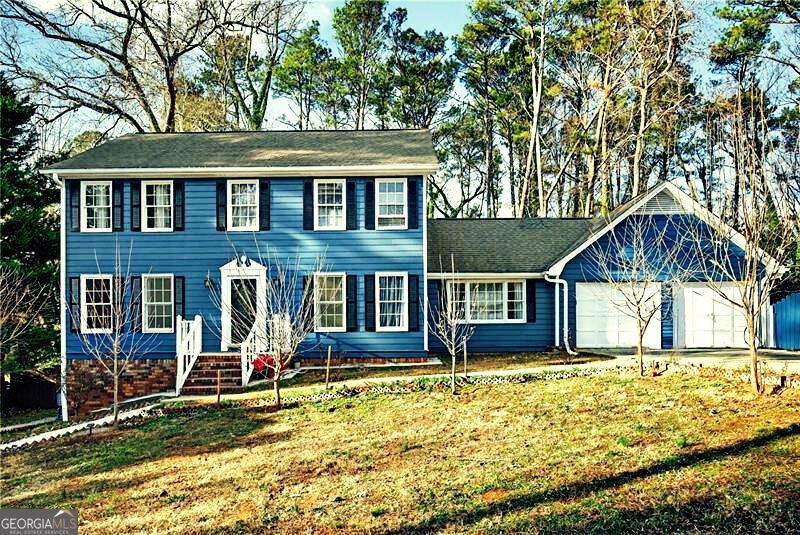
Now live in Lilburn: a beautifully maintained three-story, move-in-ready home that instantly feels like the place you've been searching for. From open living spaces to generous bedrooms and a full third-level flex retreat, every corner is designed to make daily life easier, brighter, and more comfortable. And that serene backyard? It's the kind of space you'll look forward to coming home to. You'll love being just minutes from top-rated schools, parks, dining, and everyday essentials-a location that elevates your lifestyle and adds long-term value. Homes with this level of space, care, and convenience don't hit the market often. This is the kind of home buyers get excited about.
Property Features
Property Type: Residential - Single Family
Basement: Yes
Basement: Finished, Partial
Cooling: Ceiling Fan(s), Central Air
Heating: Central, Electric, Forced Air
Home Style: Craftsman, Traditional
Lot Size: 0.48 Acres
Roof Type: Composition
Stories: 3.0
Taxes: $6,344
Year Built: 1973
Feature Descriptions
Additional Rooms: Bonus Room, Family Room, Foyer, Great Room, Other
Amenities: Park
Appliances: Convection Oven, Dishwasher, Disposal, Dryer, Microwave, Range, Refrigerator
Boat Slips: 1
Dining Room: Separate Room
Exterior: Brick, Concrete
Exterior: Dock, Garden
Flooring: Other, Tile
Foundation: Slab
Interior: In-Law Floorplan, Other, Tile Bath, Walk-In Closet(s)
Parking Notes: Garage
Sewer: Septic Tank
Topography: Level, Open Lot
Utilities: Cable Available, Electricity Available, High Speed Internet, Natural Gas Available, Phone Available, Underground Utilities, Water Available
Water: Public
Local Schools
High School: Parkview
Middle School: Trickum
Elementary School: Camp Creek
Listed By / Shown By
Listed By
Agency Name: Keller Williams Realty Atl. Partners
Agency Phone: 678-775-2600
Shown By
Agent Name: Keith Brady
Agent Phone: (770) 328-3659
Agency Title: Josey Young & Brady Realty, LLC

Estimate Your Payment
Estimated Payment
$ 1,711.77 per month $1,046.02 Principal & Interest $528.67 Property Tax $137.08 Homeowner's InsuranceChange Payment Information

Privacy Policy / DMCA Notice / ADA Accessibility


This site is hosted, designed and copyright
© 1994 - 2026 by
Delta Media Group, Inc. -- Patent Pending --
4673 Arrowhead Trail | MLS# 10835671
This single family home located at 4673 Arrowhead Trail, Lilburn, GA 30047 is currently listed for sale with an asking price of $470,000. This property was built in 1973 and has 5 bedrooms and 3 full baths with 4189 sq. ft. Arrowhead Trail is located in the Cherokee Woods subdivision. Search Cherokee Woods real estate on kbrady.jybrealty.com today.