KeithBrady

BEDS3
BATHS2 full
SQUARE FEET1,852
MLS#10834927
STATUSNew
PROPERTY TYPEResidential - Single Family
SUBDIVISIONWeatherstone Park
Property Description
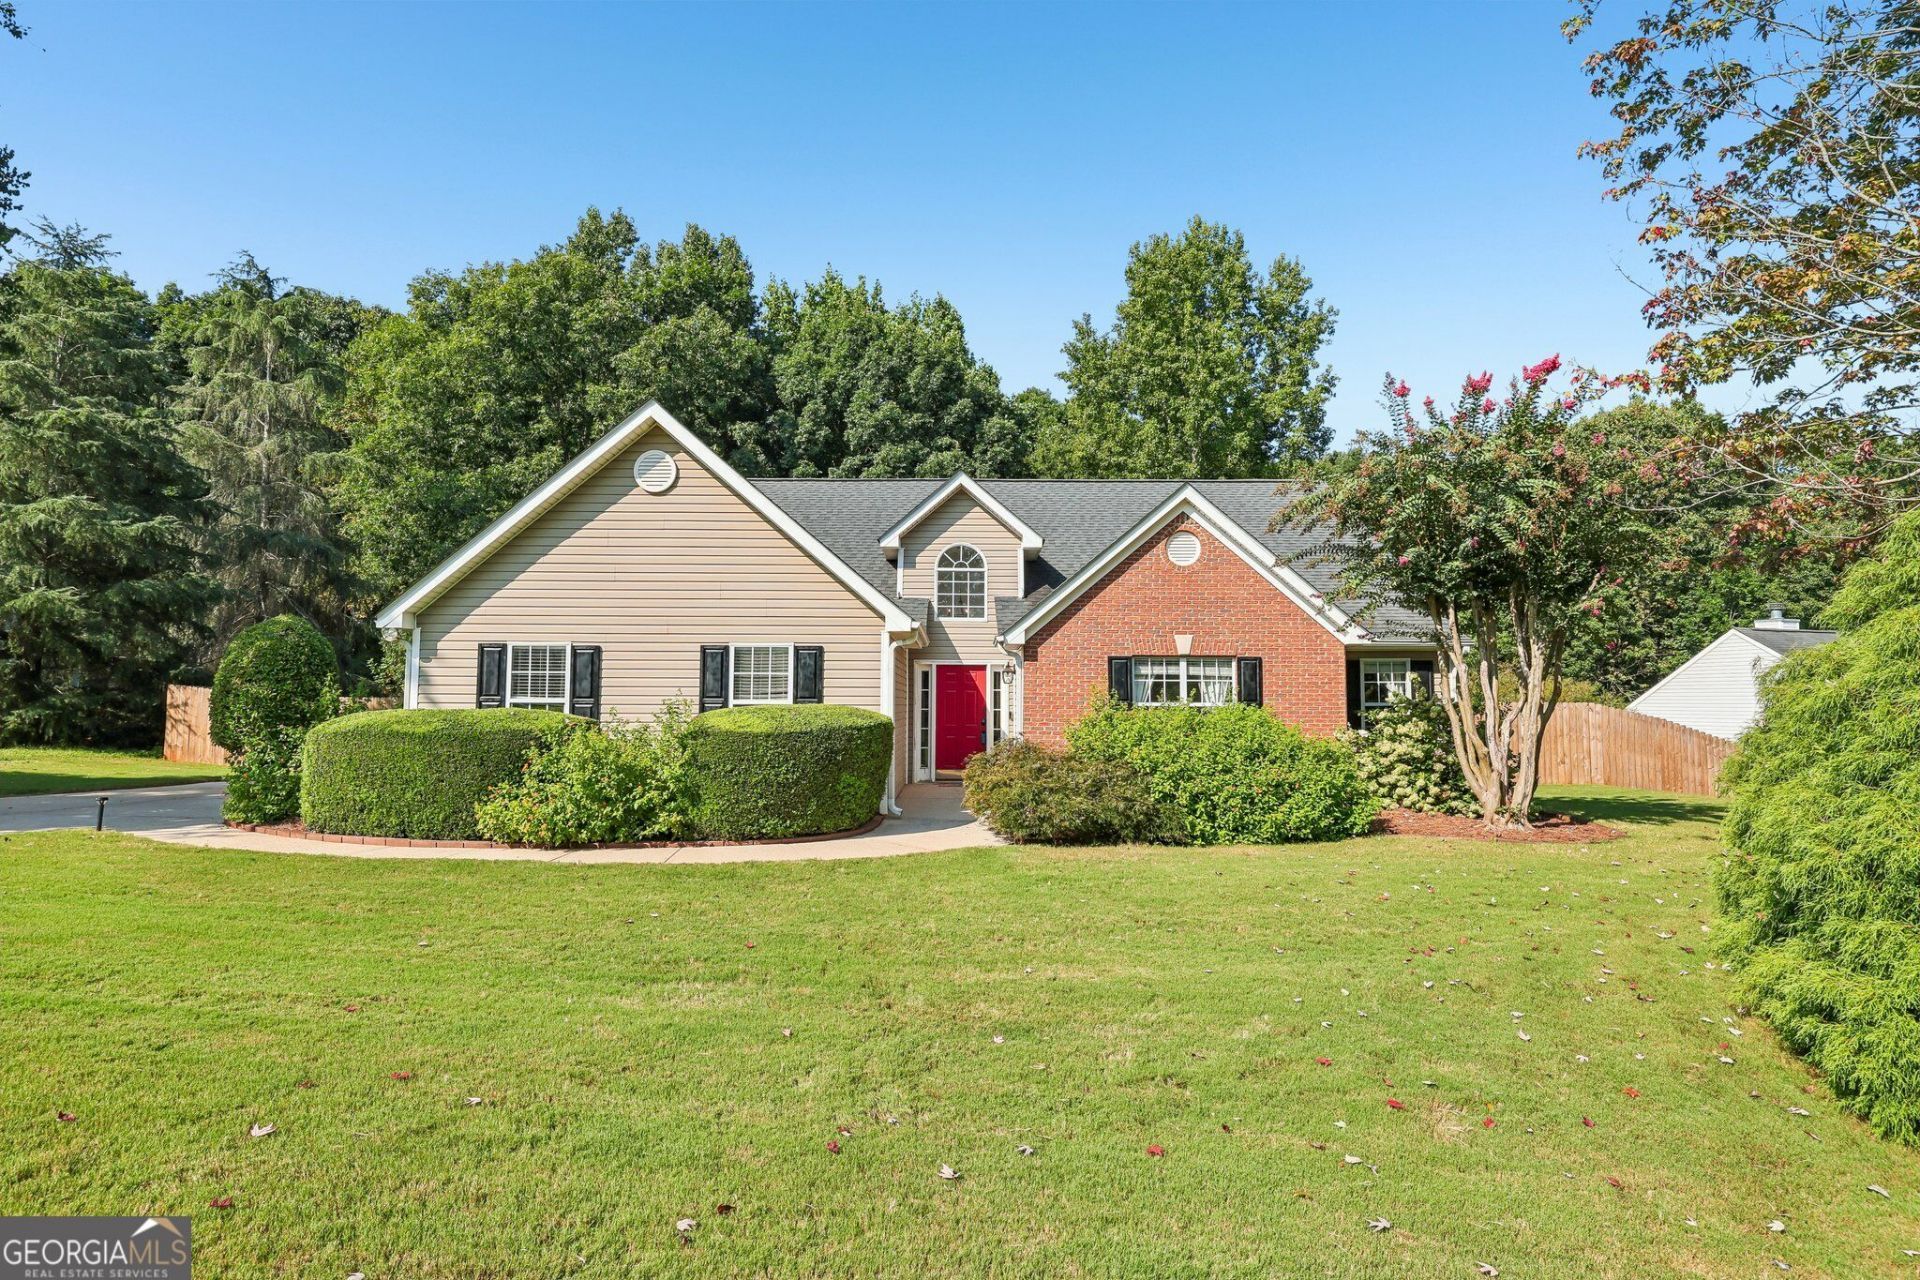
Welcome to this beautifully updated 3-bedroom, 2-bath ranch home offering an inviting open-concept layout, vaulted ceilings, and abundant natural light. The modern kitchen overlooks the fireside family room, creating the perfect space for everyday living and entertaining. The spacious primary suite features a comfortable sitting room and ensuite bath with a separate shower and soaking tub. Enjoy outdoor living on the patio overlooking the large fenced backyard, complete with a new fence. Recent updates include new flooring and fresh paint throughout the main living areas, plus a new water heater. Move-in ready and conveniently located in Buford!
Property Features
Property Type: Residential - Single Family
Basement: None
Cooling: Ceiling Fan(s), Electric
Fireplaces: 1
Garage: 2
Heating: Electric
Home Style: Ranch
Lot Size: 0.58 Acres
Roof Type: Composition
Stories: 1.0
Taxes: $5,849
Year Built: 1999
Feature Descriptions
Additional Rooms: Laundry, Other
Appliances: Dishwasher, Microwave
Days on Site: 1
Exterior: Brick, Vinyl Siding
Fencing: Back Yard, Privacy
Fireplace Type: Living Room
Flooring: Carpet, Other
Interior: Master On Main Level, Vaulted Ceiling(s)
Kitchen: Breakfast Area
Parking Notes: Garage
Security Features: Carbon Monoxide Detector(s), Smoke Detector(s)
Sewer: Public Sewer
Structures: Shed(s)
Topography: Private
Utilities: Electricity Available, Sewer Available, Water Available
Water: Public
Local Schools
High School: Mill Creek
Middle School: Frank N Osborne
Elementary School: Duncan Creek
Listed By / Shown By
Listed By
Agency Name: Redfin Corporation
Agency Phone: 404-800-3623
Shown By
Agent Name: Keith Brady
Agent Phone: (770) 328-3659
Agency Title: Josey Young & Brady Realty, LLC

Estimate Your Payment
Estimated Payment
$ 1,519.48 per month $912.48 Principal & Interest $487.42 Property Tax $119.58 Homeowner's InsuranceChange Payment Information

Privacy Policy / DMCA Notice / ADA Accessibility


This site is hosted, designed and copyright
© 1994 - 2026 by
Delta Media Group, Inc. -- Patent Pending --
4672 Devencrest Lane | MLS# 10834927
This single family home located at 4672 Devencrest Lane, Buford, GA 30519 is currently listed for sale with an asking price of $410,000. This property was built in 1999 and has 3 bedrooms and 2 full baths with 1852 sq. ft. Devencrest Lane is located in the Weatherstone Park subdivision. Search Weatherstone Park real estate on kbrady.jybrealty.com today.