KeithBrady

BEDS4
BATHS3 full
SQUARE FEET3,366
MLS#10830536
STATUSNew
PROPERTY TYPEResidential - Single Family
SUBDIVISIONBear Track
Property Description
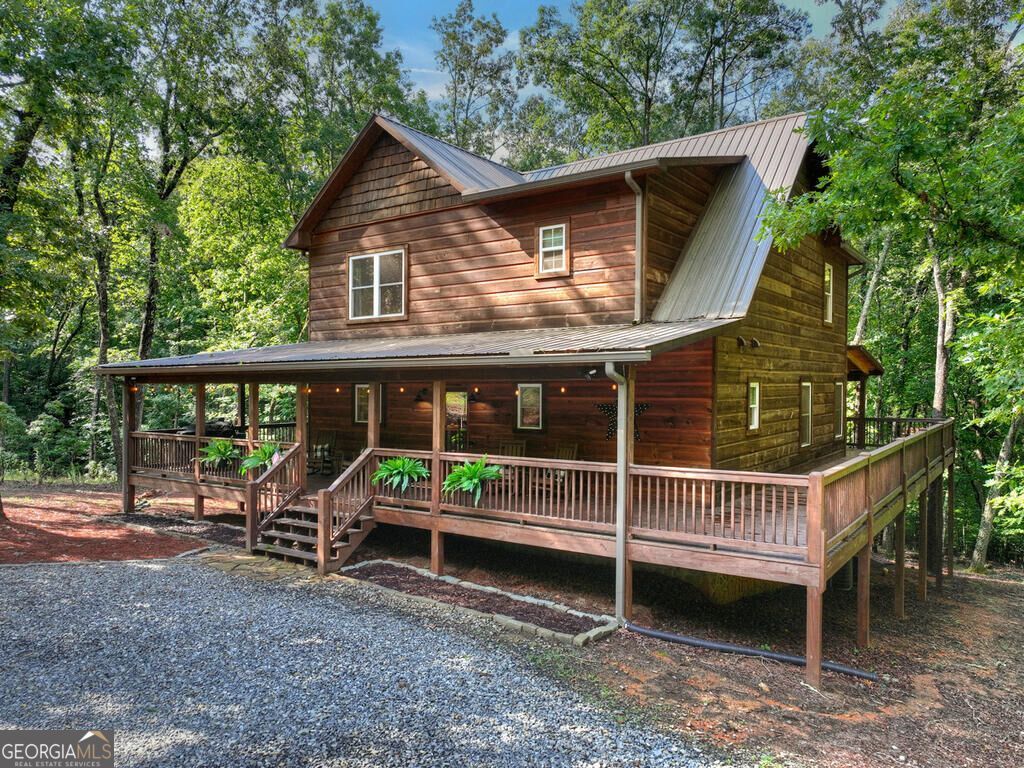
Cubs Creek, a luxury Creekside retreat sitting on 1.34 beautiful, wooded acres located in a tranquil gated community less than 5 miles from downtown Blue Ridge! Cubs Creek offers the ideal combination of privacy, luxury, recreation & convenience. The expansive wrap-around porch provides the perfect vantage point to take in the sights and sounds of nature from every side of the home. Relax beside the real wood-burning outdoor fireplace, gather around the fire pit, soak in the hot tub, or simply enjoy the beauty and solitude of the wooded surroundings and creek. Inside, a spacious open-concept floor plan features vaulted ceilings and inviting living, dining, and kitchen areas. The beautifully appointed kitchen offers custom cabinetry, abundant storage, granite countertops, brushed bronze fixtures, and a large island-perfect for preparing meals and entertaining. The generous dining area accommodates a sizable table, while the living room provides a cozy setting around the gas-log rock fireplace. Beautiful finishes throughout include circular-saw hardwood floors, floor-to-ceiling tongue-and-groove wood, and ample recessed lighting that creates a warm, inviting atmosphere. The main-level master suite features glass doors opening directly onto the wrap-around porch. The luxurious master bath includes a tiled floor, oversized tile shower, double vanity, and large walk-in closet. A convenient half bath is located off the kitchen, along with the washer and dryer area. Upstairs are two spacious king bedrooms along with a full bath featuring a tub/shower combination, single vanity, and custom cabinetry. The fully finished daylight basement expands the living and entertaining possibilities with another guest room, full bath, ample storage, and multiple rooms ideal for a game room, additional living space, or sleeping areas. This 4 bedroom, 3.5 bath cabin is currently in a successful rental program ready for you to have instant income!
Property Features
Property Type: Residential - Single Family
Basement: Finished, Full
Basement: Yes
Cooling: Ceiling Fan(s), Central Air, Electric, Heat Pump
Fireplaces: 2
Heating: Central, Heat Pump, Propane, Wood
Home Style: Rustic
Lot Size: 1.34 Acres
Roof Type: Metal
Stories: 3.0
Taxes: $0
Year Built: 2022
Feature Descriptions
Additional Rooms: Bonus Room, Great Room, Laundry
Amenities: Gated
Appliances: Dishwasher, Dryer, Microwave, Range, Refrigerator, Washer
Days on Site: 9
Exterior: Log, Wood Siding
Fireplace Type: Gas Log, Other, Outside
Flooring: Hardwood, Tile
Foundation: Slab
Interior: Master On Main Level
Kitchen: Breakfast Bar, Kitchen Island, Solid Surface Counters
Parking Notes: Kitchen Level
Pool Features: Pool/Spa Combo
Security Features: Smoke Detector(s)
Sewer: Septic Tank
Topography: Level, Sloped
Utilities: Cable Available, High Speed Internet
Vegetation: Wooded
Water: Public
Water: Stream, Creek
Local Schools
High School: Fannin
Middle School: Fannin
Elementary School: East Fannin
Listed By / Shown By
Listed By
Agency Name: Ansley RE|Christie's Int'l RE
Agency Phone: 706-613-4663
Shown By
Agent Name: Keith Brady
Agent Phone: (770) 328-3659
Agency Title: Josey Young & Brady Realty, LLC

Estimate Your Payment
Estimated Payment
$ 2,076.47 per month $1,835.87 Principal & Interest $0.00 Property Tax (data not provided by mls) $240.60 Homeowner's InsuranceChange Payment Information

Privacy Policy / DMCA Notice / ADA Accessibility


This site is hosted, designed and copyright
© 1994 - 2026 by
Delta Media Group, Inc. -- Patent Pending --
467 Logan Drive | MLS# 10830536
This single family home located at 467 Logan Drive, Mineral Bluff, GA 30559 is currently listed for sale with an asking price of $824,900. This property was built in 2022 and has 4 bedrooms and 3 full baths with 3366 sq. ft. Logan Drive is located in the Bear Track subdivision. Search Bear Track real estate on kbrady.jybrealty.com today.