KeithBrady

BEDS4
BATHS3 full 1 partial
SQUARE FEET3,274
MLS#10832430
STATUSNew
PROPERTY TYPEResidential - Single Family
SUBDIVISIONThe Georgia Club
Property Description
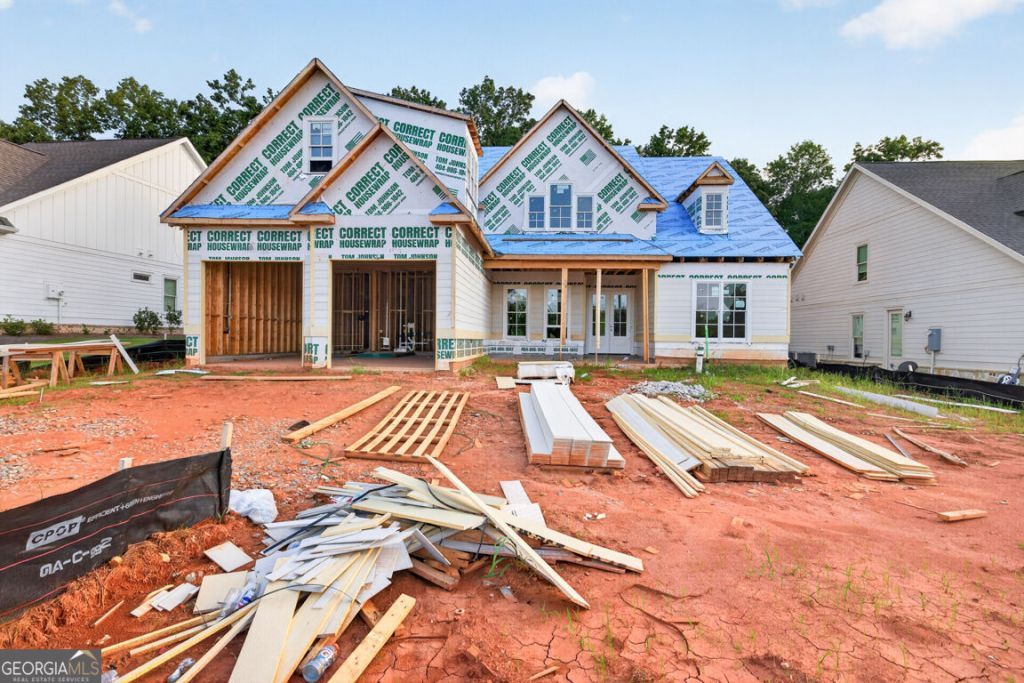
Lot 29- Stafford B plan with a 2-car garage. This gorgeous 4-bedroom, 3.5-bath ranch plan is exactly what you're looking for! Located in the amenity-rich golf community, The Georgia Club. This new-construction home is loaded with bonus features, including upgraded energy-efficient SDL windows, an extensive trim package, front porch pavers, an irrigation system, Mohawk Revwood flooring, stainless steel KitchenAid appliances, and upgraded lighting, plumbing & hardware. The spacious gourmet kitchen overlooks the inviting family room, featuring cedar beams, shiplap, a brick fireplace with a cedar mantel, and custom built-in cabinetry. The kitchen features a double oven, premium cabinetry with soft-close doors and drawers, an oversized island, quartz countertops, stainless steel appliances, under-cabinet lighting, custom tile backsplash, farmhouse sink, and an expansive walk-in pantry with built-in shelving. The flexible dining/office space right off the foyer showcases stunning floor-to-ceiling trim. Additional features include 10-foot ceilings on the main floor, a mudroom, a guest bathroom on the main floor, and oversized closets, providing optimal storage. The relaxing primary bedroom offers a primary bath retreat with a tiled walk-in super shower, quartz countertops, custom tilework, frameless glass, upgraded cabinetry, and dual vanities. A true bonus is the large primary closet, which connects directly to the laundry room and features plentiful cabinets. Additionally, there's a junior primary suite on the main level with a generously sized bathroom and closet. Upstairs, you will find two secondary bedrooms with a Jack-and-Jill bathroom and additional storage. The covered back porch features an outdoor fireplace/cedar mantel. With a membership to The Georgia Club, you will have access to resort-style activities and amenities such as swimming, tennis, pickleball, fitness, golf, restaurant, pro shop, kids' club, golf simulators, and more. The estimated completion date is fall 2026. Ask about our special preferred lender incentives!
Property Features
Property Type: Residential - Single Family
Basement: None
Cooling: Ceiling Fan(s), Central Air
Fireplaces: 2
Garage: 2 car attached
Heating: Central, Natural Gas
Home Style: Ranch
Lot Size: 0.22 Acres
Roof Type: Composition
Stories: 2.0
Taxes: $948
Year Built: 2026
Feature Descriptions
Additional Rooms: Family Room, Foyer, Laundry
Amenities: Clubhouse, Fitness Center, Gated, Golf, Playground, Pool, Tennis Court(s), Walk To Schools, Near Shopping
Appliances: Dishwasher, Disposal, Double Oven, Gas Water Heater, Microwave
Days on Site: 3
Dining Room: Seats 12+
Fireplace Type: Factory Built, Gas Log, Outside
Flooring: Carpet, Laminate, Tile
Foundation: Slab
Interior: Beamed Ceilings, Double Vanity, High Ceilings, Master On Main Level, Tray Ceiling(s), Walk-In Closet(s)
Kitchen: Breakfast Area, Breakfast Room, Kitchen Island, Walk-in Pantry
Parking Notes: Garage, Attached, Kitchen Level, Garage Door Opener
Security Features: Smoke Detector(s)
Sewer: Public Sewer
Swimming Pool: Yes
Topography: Level
Utilities: Cable Available, Electricity Available, High Speed Internet, Natural Gas Available, Phone Available, Sewer Available, Underground Utilities, Water Available
Water: Public
Window Features: Double Pane Windows
Local Schools
High School: Apalachee
Middle School: Haymon Morris
Elementary School: Bethlehem
Listed By / Shown By
Listed By
Agency Name: Hill Wood Realty
Agency Phone: 770-822-2499
Shown By
Agent Name: Keith Brady
Agent Phone: (770) 328-3659
Agency Title: Josey Young & Brady Realty, LLC

Estimate Your Payment
Estimated Payment
$ 2,168.43 per month $1,847.33 Principal & Interest $79.00 Property Tax $242.10 Homeowner's InsuranceChange Payment Information

Privacy Policy / DMCA Notice / ADA Accessibility


This site is hosted, designed and copyright
© 1994 - 2026 by
Delta Media Group, Inc. -- Patent Pending --
467 Lake Vista Drive | MLS# 10832430
This single family home located at 467 Lake Vista Drive, Statham, GA 30666 is currently listed for sale with an asking price of $830,049. This property was built in 2026 and has 4 bedrooms and 3 full and 1 partial baths with 3274 sq. ft. Lake Vista Drive is located in the The Georgia Club subdivision. Search The Georgia Club real estate on kbrady.jybrealty.com today.