KeithBrady

BEDS4
BATHS2 full
SQUARE FEET2,093
MLS#10835324
STATUSNew
PROPERTY TYPEResidential - Single Family
SUBDIVISIONFoxborough
Property Description
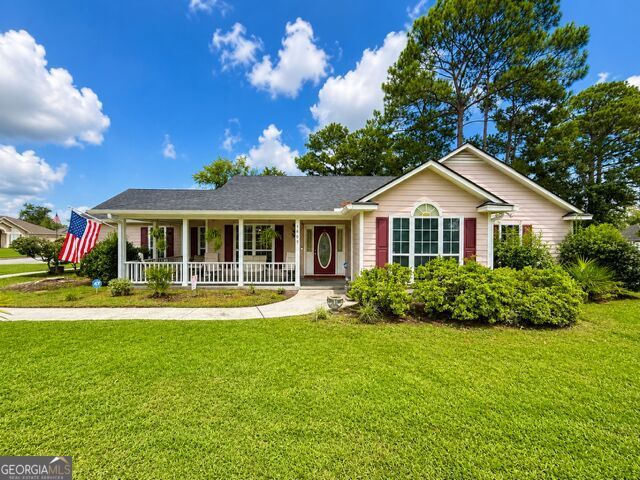
There's plenty of summertime left to enjoy this 18 X 36 Gunite Pool which has a new PVC fence surrounding the backyard with a few trees for a shady spot and a deck with retractable awning. Or, if you prefer, sit on the front porch which has plenty of room for rockers then step inside to the large foyer and dining room with wood floors. Large great room with trey ceiling and fireplace overlooking the 18 X 12 screened porch. The kitchen offers a spacious space to cook for the family and a bar top to serve quick meals. This split bedroom plan has 4/2 baths. Home has water softener system, irrigation for the yard which is on a separate meter. Laundry room has folding counter. Home is situated on a huge corner lot in Foxborough which is zoned for county schools and has NO HOA!!!! Very centrally located. NEW ROOF!!!!
Property Features
Property Type: Residential - Single Family
Basement: None
Cooling: Heat Pump
Fireplaces: 1
Heating: Heat Pump
Home Style: Ranch
Lot Size: 0.50 Acres
Roof Type: Composition
Stories: 1.0
Taxes: $2,674
Year Built: 2000
Feature Descriptions
Additional Rooms: Family Room, Foyer, Laundry
Appliances: Dishwasher, Dryer, Electric Water Heater, Microwave, Range, Refrigerator, Washer, Water Softener
Days on Site: 1
Exterior: Concrete
Flooring: Carpet, Hardwood, Tile, Vinyl
Interior: Double Vanity, High Ceilings, Master On Main Level, Soaking Tub, Split Bedroom Plan, Tray Ceiling(s), Walk-In Closet(s)
Parking Notes: Garage, Attached, Parking Pad, RV Access/Parking, Boat, Garage Door Opener
Sewer: Public Sewer
Topography: Corner Lot
Utilities: Electricity Available, High Speed Internet, Sewer Connected
Water: Public
Local Schools
High School: Lowndes
Middle School: Hahira
Elementary School: Westside
Listed By / Shown By
Listed By
Agency Name: Southern Classic Realtors
Agency Phone: 678-635-8877
Shown By
Agent Name: Keith Brady
Agent Phone: (770) 328-3659
Agency Title: Josey Young & Brady Realty, LLC

Estimate Your Payment
Estimated Payment
$ 1,040.68 per month $723.09 Principal & Interest $222.83 Property Tax $94.76 Homeowner's InsuranceChange Payment Information

Privacy Policy / DMCA Notice / ADA Accessibility


This site is hosted, designed and copyright
© 1994 - 2026 by
Delta Media Group, Inc. -- Patent Pending --
4609 Foxborough Avenue | MLS# 10835324
This single family home located at 4609 Foxborough Avenue, Valdosta, GA 31602 is currently listed for sale with an asking price of $324,900. This property was built in 2000 and has 4 bedrooms and 2 full baths with 2093 sq. ft. Foxborough Avenue is located in the Foxborough subdivision. Search Foxborough real estate on kbrady.jybrealty.com today.