KeithBrady

BEDS5
BATHS4 full 1 partial
SQUARE FEET5,632
MLS#10833679
STATUSPrice Change
PROPERTY TYPEResidential - Single Family
SUBDIVISIONRIVERVIEW ESTATES
Property Description
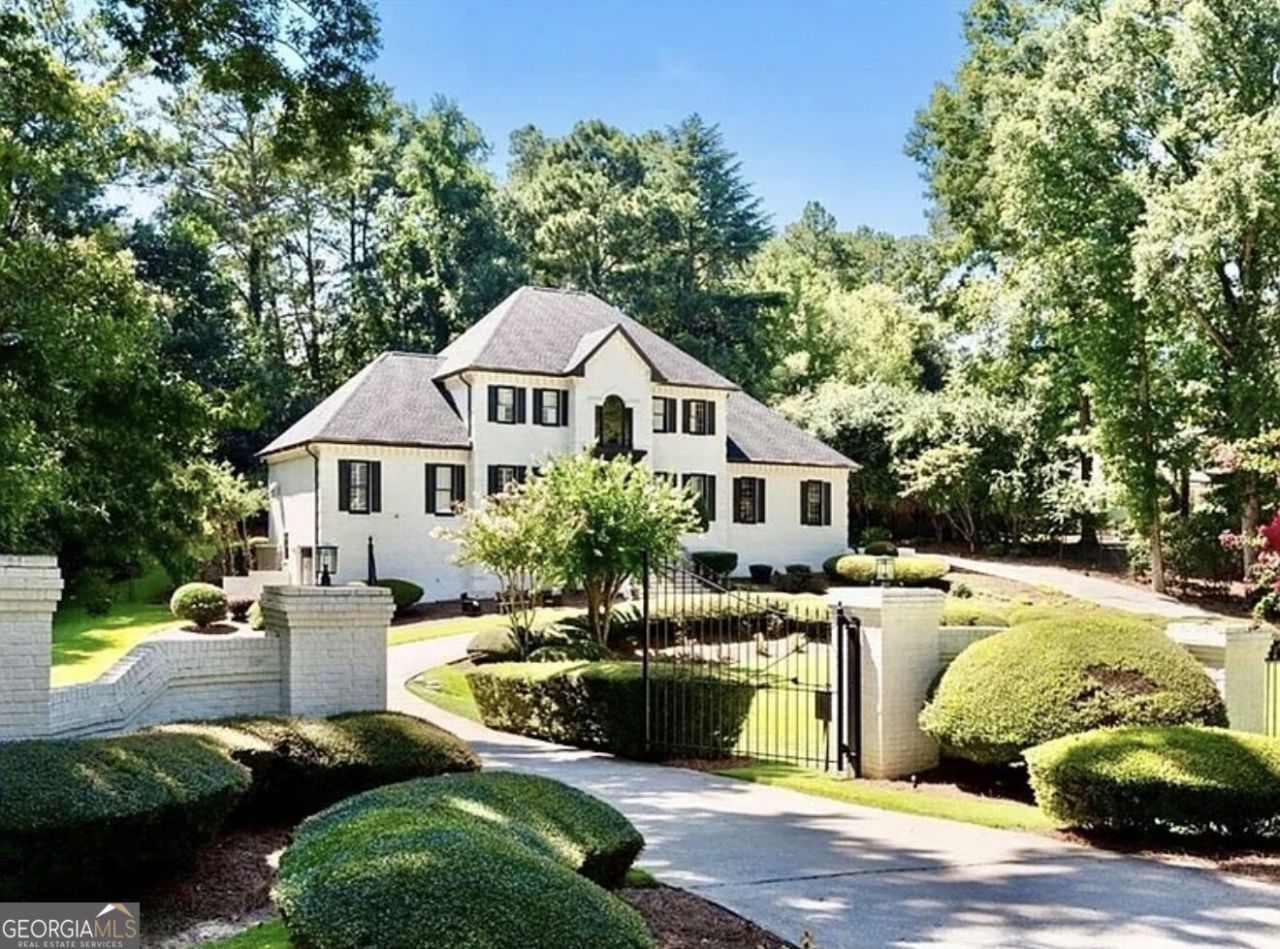
Extraordinary fully renovated gated estate located in Riverview Estates, one of Peachtree Corners' most sought-after communities. This stunning home offers a rare combination of luxury, privacy, tranquility, and exceptional custom upgrades. From the moment you arrive, the curb appeal is undeniable, A true WOW Factor, with a meticulously manicured lawn, double privacy gates, wraparound driveway, and striking custom metal front door. Inside, you'll find a dramatic two-story foyer, solid hardwood floors, custom wall designs, designer lighting, coffered and tray ceilings, a banquet-sized dining room, and a private office.The chef's kitchen is truly impressive, featuring quartz countertops, a waterfall island, abundant cabinetry, gold hardware, farmhouse and prep sinks, and high-end ZLINE appliances, including four ovens. The open-concept design flows seamlessly into the spacious family room with coffered ceilings and fireplace. The home features two luxurious primary suites, including a main-level retreat with a spa-like ensuite and spacious walk-in closet, plus an upstairs primary suite with vaulted ceilings, a huge custom closet with built-ins, and a beautifully appointed ensuite. Spacious secondary bedrooms feature custom closets and designer lighting.The fully finished basement offers multiple flexible rooms perfect for a media room, home office, library, guest space, recreation room, or whatever best suits your lifestyle. Enjoy the beautiful glass-enclosed sunroom overlooking a serene koi pond, creating a peaceful retreat, while the spacious backyard is perfect for entertaining and relaxing. Situated on approximately one acre, the property also offers a massive front yard with plenty of space for children, family activities, and outdoor enjoyment. NEW ROOF JUST 2YEARS OLD, NEW GARAGE DOORS, Expoxy Floors!! Top school district, and a location just minutes from The Forum, you'll enjoy exceptional shopping, restaurants, entertainment, and more. A truly remarkable estate offering luxury, space, privacy, and tranquility in one exceptional Peachtree Corners location.
Property Features
Property Type: Residential - Single Family
Basement: Yes
Basement: Bath Finished, Daylight, Exterior Entry, Finished, Full
Cooling: Central Air
Fenced: Yes
Fireplaces: 3
Garage: 2
Heating: Central, Propane
Home Style: Brick 4 Side, Traditional
Lot Size: 0.98 Acres
Roof Type: Composition
Stories: 3.0
Taxes: $13,955
Year Built: 1984
Feature Descriptions
Additional Rooms: Bonus Room, Den, Exercise Room, Family Room, Foyer, Laundry, Office, Sun Room
Amenities: None, Playground, Sidewalks, Street Lights, Walk To Schools, Near Shopping
Appliances: Dishwasher, Disposal, Double Oven, Microwave, Refrigerator
Days on Site: 3
Dining Room: Separate Room
Exterior: Brick
Exterior: Garden
Fencing: Back Yard, Fenced, Privacy
Fireplace Type: Family Room, Living Room, Master Bedroom
Flooring: Hardwood
Foundation: Slab
Interior: Double Vanity, In-Law Floorplan, Master On Main Level, Separate Shower, Soaking Tub, Tile Bath, Entrance Foyer, Walk-In Closet(s)
Kitchen: Breakfast Bar, Kitchen Island, Pantry, Solid Surface Counters
Parking Notes: Garage, Side/Rear Entrance
Security Features: Carbon Monoxide Detector(s), Smoke Detector(s)
Sewer: Septic Tank
Topography: Level, Private
Utilities: Cable Available, Electricity Available, Natural Gas Available, Phone Available, Sewer Available, Underground Utilities
Vegetation: Cleared
Water: Public
Water: No Dock Or Boathouse, Pond
Window Features: Double Pane Windows, Skylight(s)
Local Schools
High School: Norcross
Middle School: Pinckneyville
Elementary School: Simpson
Listed By / Shown By
Listed By
Agency Name: Kim Mason & Associates Realty
Agency Phone: 770-933-5999
Shown By
Agent Name: Keith Brady
Agent Phone: (770) 328-3659
Agency Title: Josey Young & Brady Realty, LLC

Estimate Your Payment
Estimated Payment
$ 7,079.67 per month $5,231.19 Principal & Interest $1,162.92 Property Tax $685.56 Homeowner's InsuranceChange Payment Information

Privacy Policy / DMCA Notice / ADA Accessibility


This site is hosted, designed and copyright
© 1994 - 2026 by
Delta Media Group, Inc. -- Patent Pending --
4576 Ridgegate Drive | MLS# 10833679
This single family home located at 4576 Ridgegate Drive, Duluth, GA 30097 is currently listed for sale with an asking price of $2,350,500. This property was built in 1984 and has 5 bedrooms and 4 full and 1 partial baths with 5632 sq. ft. Ridgegate Drive is located in the RIVERVIEW ESTATES subdivision. Search RIVERVIEW ESTATES real estate on kbrady.jybrealty.com today.