KeithBrady

BEDS4
BATHS3 full
SQUARE FEET2,809
MLS#10829991
STATUSNew
PROPERTY TYPEResidential - Single Family
SUBDIVISIONHighgate
Property Description
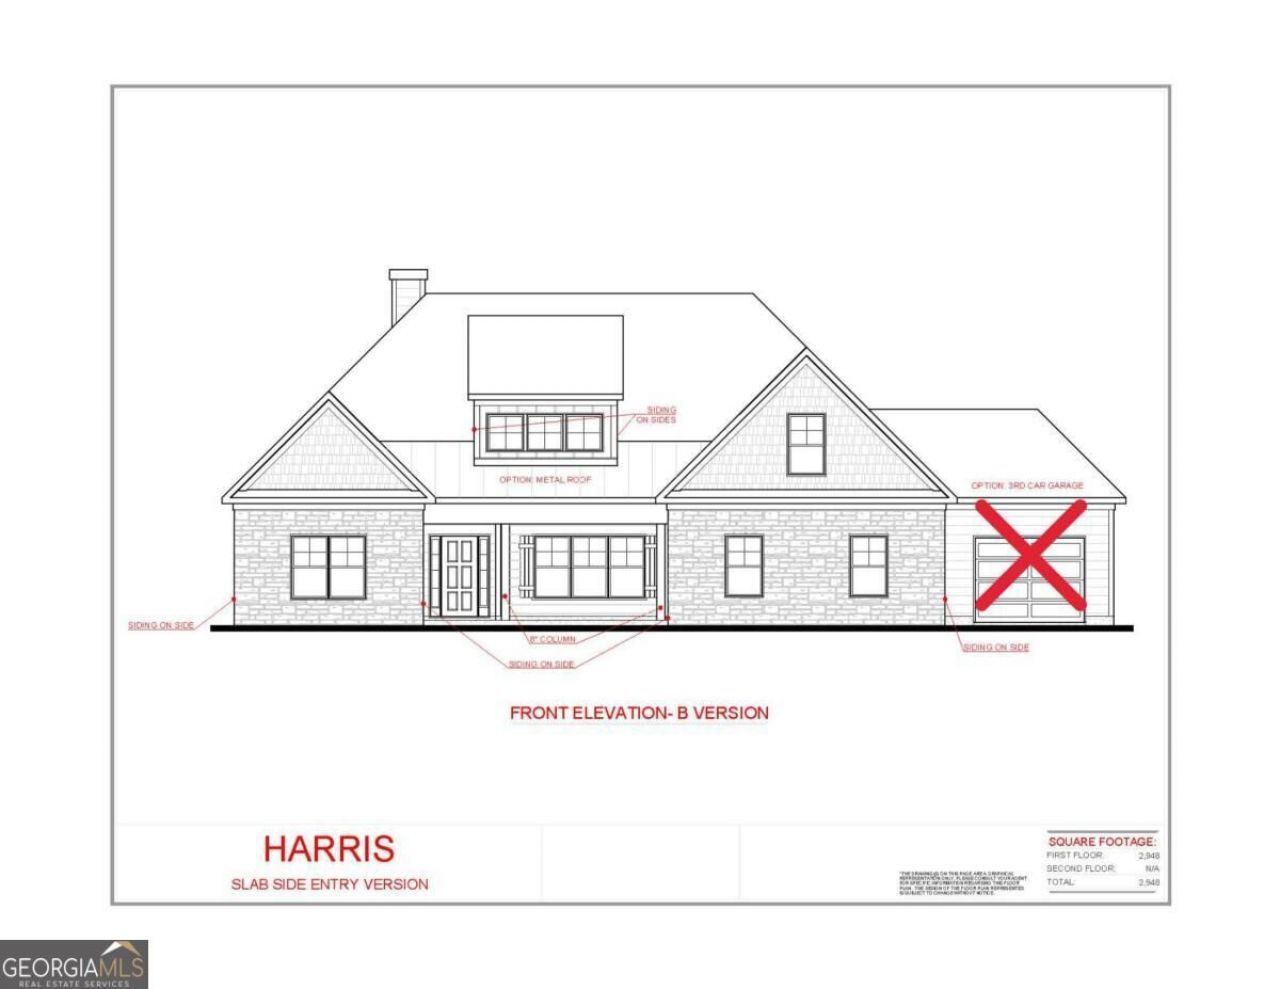
Harris B 2809 sq.ft. [Original Floorplan] - 4 BDRM/3 BATH RANCH HOME. Come home to beauty, space and functionality! This home comes complete with a beautiful designer kitchen equipped with gas cooktop, farm sink, wall ovens, and large walk-in pantry! Luxury Vinyl Plank flooring flows throughout the Foyer, Kitchen/Dining, and spacious Family Room. The Master Bedroom has a large walk-in closet that connects to the laundry room. One of the secondary bedrooms has a private bathroom, making it the perfect guest's suite! The other two secondary bedrooms share a bath. This home also has a covered front porch and rear patio on a 1-acre lot. Loaded with upgrades! Truly a must-see!
Property Features
Property Type: Residential - Single Family
Basement: None
Cooling: Ceiling Fan(s), Central Air, Dual, Electric, Zoned
Fireplaces: 1
Garage: 2 car attached
Heating: Central, Dual, Heat Pump, Natural Gas, Zoned
Home Style: Craftsman
Lot Size: 1.00 Acres
Roof Type: Composition
Stories: 1.0
Taxes: $999
Year Built: 2026
Feature Descriptions
Additional Rooms: Family Room, Laundry
Amenities: Sidewalks, Street Lights
Appliances: Cooktop, Dishwasher, Double Oven, Microwave, Oven, Stainless Steel Appliance(s)
Days on Site: 9
Dining Room: Separate Room
Exterior: Concrete
Fireplace Type: Family Room, Gas Log
Flooring: Carpet, Tile, Vinyl
Foundation: Slab
Interior: Double Vanity, Master On Main Level, Separate Shower, Soaking Tub, Tile Bath, Vaulted Ceiling(s), Walk-In Closet(s)
Kitchen: Breakfast Area, Breakfast Bar, Walk-in Pantry
Parking Notes: Attached, Side/Rear Entrance
Security: yes
Security Features: Security System, Smoke Detector(s)
Sewer: Septic Tank
Topography: None
Utilities: Cable Available, Electricity Available, High Speed Internet, Natural Gas Available, Water Available
Vegetation: Partially Wooded
Water: Public
Window Features: Double Pane Windows
Local Schools
High School: Northgate
Middle School: Madras
Elementary School: Brooks
Listed By / Shown By
Listed By
Agency Name: Lindsey Marketing Group
Agency Phone: 770-599-8700
Shown By
Agent Name: Keith Brady
Agent Phone: (770) 328-3659
Agency Title: Josey Young & Brady Realty, LLC

Estimate Your Payment
Estimated Payment
$ 1,850.90 per month $1,562.84 Principal & Interest $83.25 Property Tax $204.81 Homeowner's InsuranceChange Payment Information

Privacy Policy / DMCA Notice / ADA Accessibility


This site is hosted, designed and copyright
© 1994 - 2026 by
Delta Media Group, Inc. -- Patent Pending --
452 Atlantica Drive, Unit 55 | MLS# 10829991
This single family home located at 452 Atlantica Drive, Unit 55, Newnan, GA 30263 is currently listed for sale with an asking price of $702,220. This property was built in 2026 and has 4 bedrooms and 3 full baths with 2809 sq. ft. Atlantica Drive, Unit 55 is located in the Highgate subdivision. Search Highgate real estate on kbrady.jybrealty.com today.