KeithBrady

BEDS3
BATHS2 full 1 partial
SQUARE FEET1,976
MLS#10835224
STATUSNew
PROPERTY TYPEResidential - Single Family
SUBDIVISIONHUNTERS RIDGE
Property Description
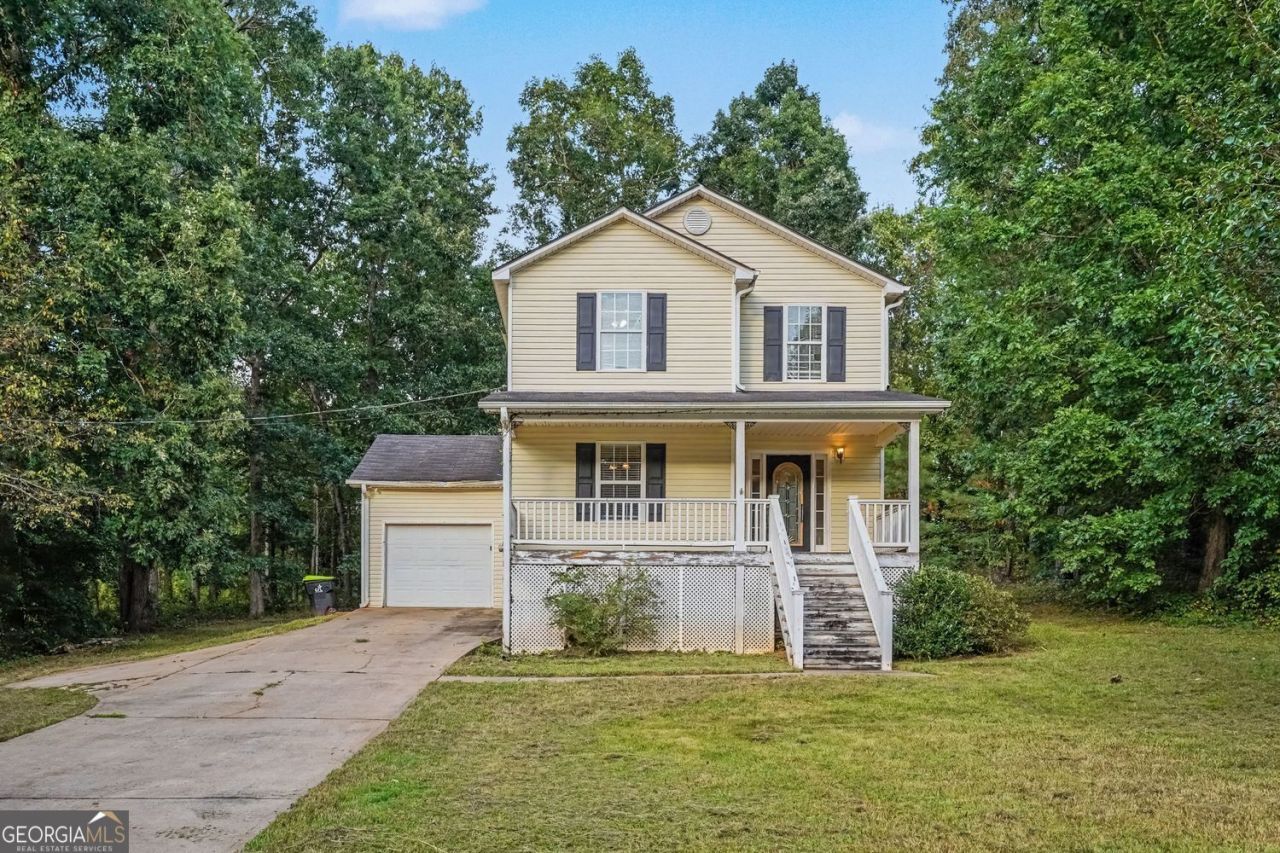
Welcome home to this traditional property situated on approximately 0.64 acres! Featuring 3 bedrooms and 2 bathrooms, this home offers a spacious layout, plenty of natural light, and an opportunity for its next owners to bring their vision and make it their own. Step inside through the welcoming entryway, which leads into a large open living and kitchen area. The open layout provides plenty of space for gathering with family and friends and offers great potential for entertaining, hosting holiday celebrations, game nights, and everyday living. The primary suite includes a large soaking tub and provides the opportunity to create a relaxing retreat. Outside, the private, tree-lined backyard offers plenty of room for kids and pets to play, summer cookouts, family gatherings, and enjoying the peaceful outdoor setting. This home does need some updates and improvements, but with its approximately 0.64-acre lot, functional layout, spacious living areas, and private backyard, it offers an excellent opportunity for buyers looking to add their own touches and create a home that fits their style and needs.
Property Features
Property Type: Residential - Single Family
Basement: None
Cooling: Central Air
Garage: 2
Heating: Central
Home Style: Traditional
Lot Size: 0.63 Acres
Roof Type: Composition
Stories: 2.0
Taxes: $2,577
Year Built: 2002
Feature Descriptions
Additional Rooms: Laundry, Other
Appliances: Dishwasher, Microwave, Other, Refrigerator
Days on Site: 1
Exterior: Vinyl Siding
Flooring: Tile, Carpet
Foundation: Slab
Interior: Double Vanity, Walk-In Closet(s), Other
Parking Notes: Garage
Sewer: Septic Tank
Utilities: Electricity Available, Other, Water Available, Phone Available
Water: Public
Local Schools
High School: Alcovy
Middle School: Indian Creek
Elementary School: Rocky Plains
Listed By / Shown By
Listed By
Agency Name: Zach Taylor Real Estate
Agency Phone: 855-261-2233
Shown By
Agent Name: Keith Brady
Agent Phone: (770) 328-3659
Agency Title: Josey Young & Brady Realty, LLC

Estimate Your Payment
Estimated Payment
$ 780.88 per month $500.53 Principal & Interest $214.75 Property Tax $65.60 Homeowner's InsuranceChange Payment Information

Privacy Policy / DMCA Notice / ADA Accessibility


This site is hosted, designed and copyright
© 1994 - 2026 by
Delta Media Group, Inc. -- Patent Pending --
45 Hunters Ridge Court | MLS# 10835224
This single family home located at 45 Hunters Ridge Court, Covington, GA 30014 is currently listed for sale with an asking price of $224,900. This property was built in 2002 and has 3 bedrooms and 2 full and 1 partial baths with 1976 sq. ft. Hunters Ridge Court is located in the HUNTERS RIDGE subdivision. Search HUNTERS RIDGE real estate on kbrady.jybrealty.com today.