KeithBrady

BEDS3
BATHS2 full
SQUARE FEET2,636
MLS#10835462
STATUSNew
PROPERTY TYPEResidential - Single Family
SUBDIVISIONAnneewakee Trails
Property Description
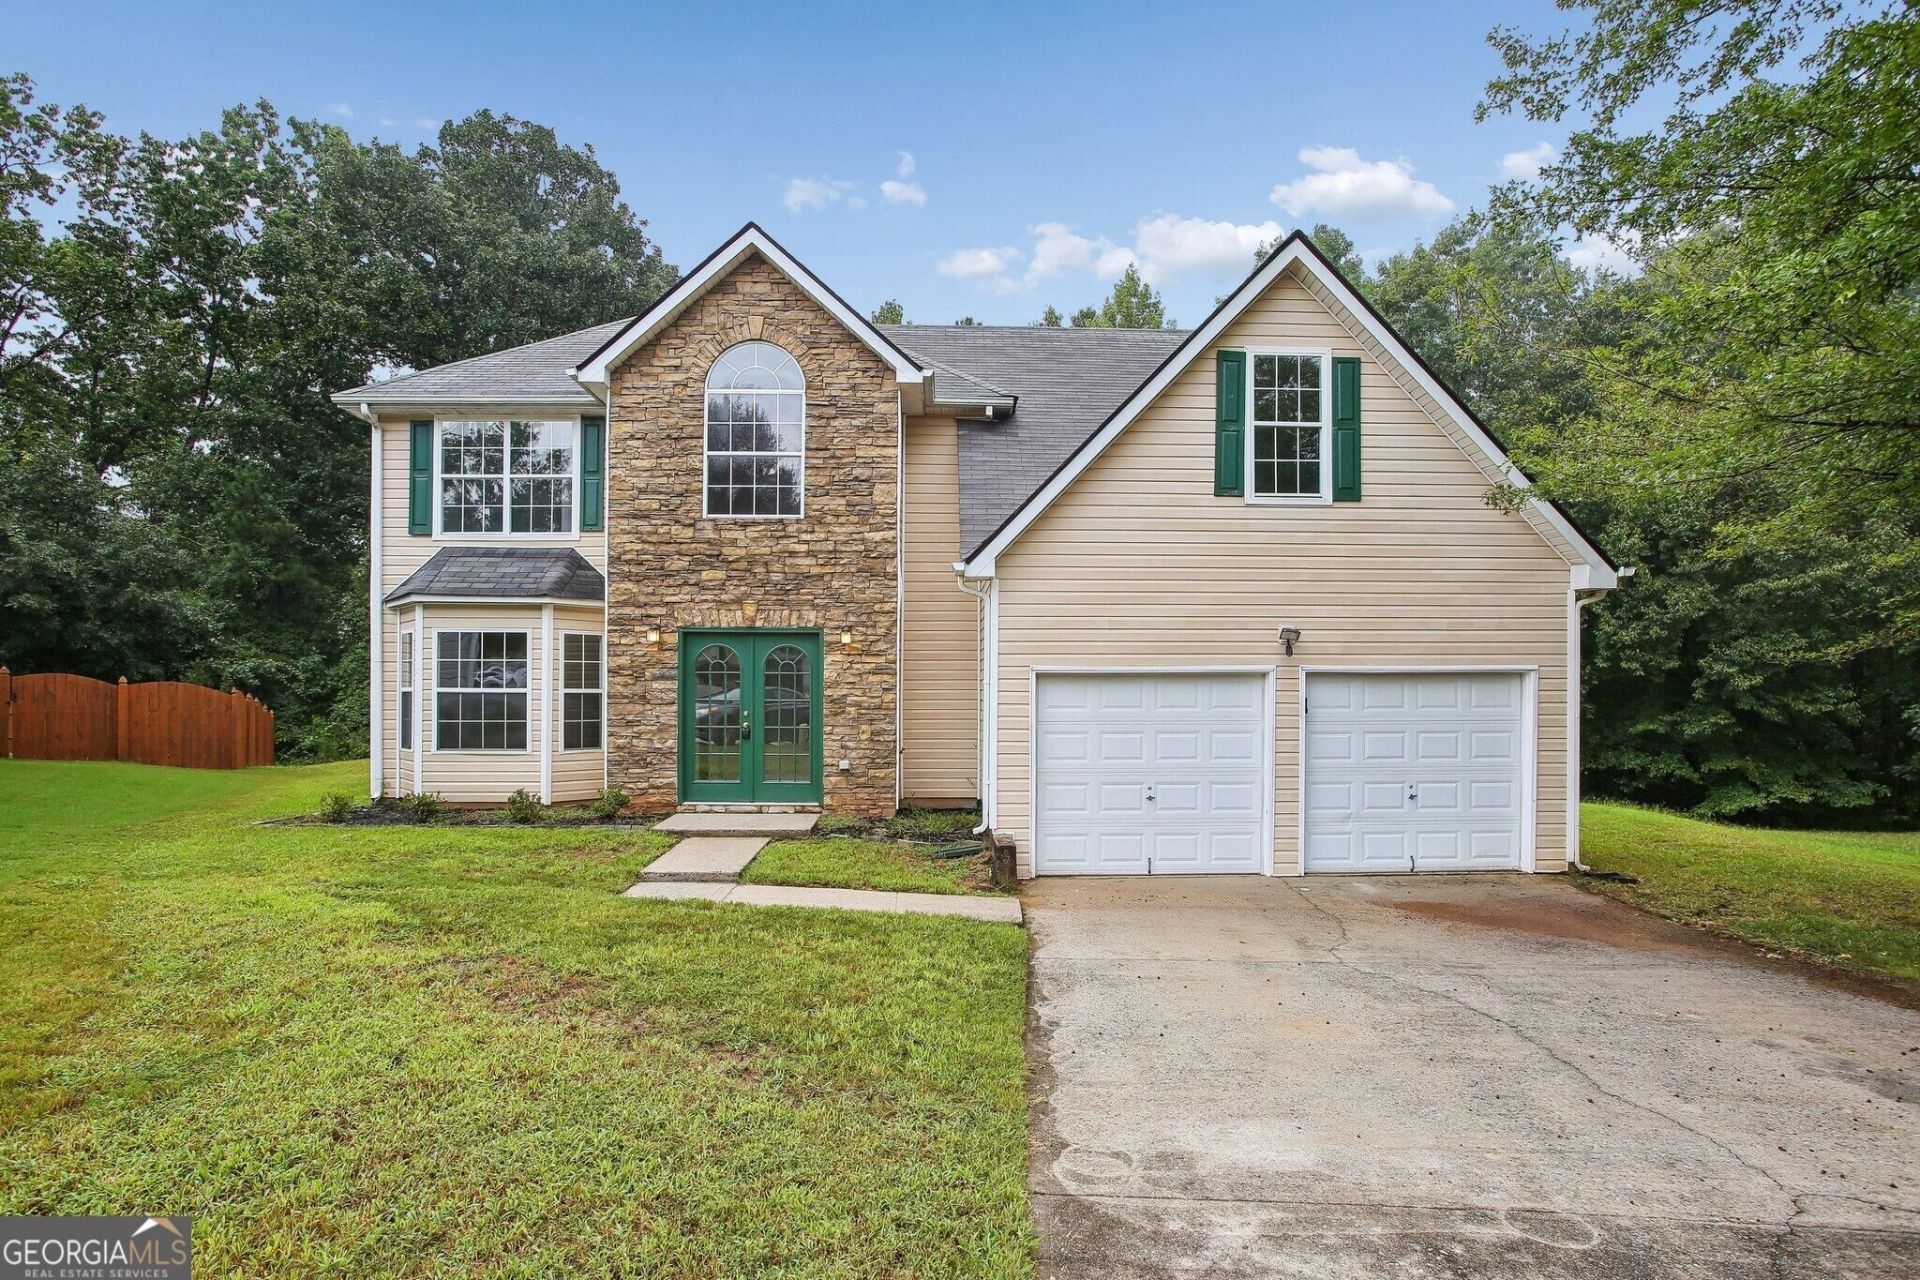
Welcome to 4440 Pipestone Pl, a charming house located in Douglasville, GA. This lovely property accords a unique opportunity to own a home in a desirable area. The exterior presents a classic design, featuring a well-maintained facade and a welcoming entrance that invites you to explore further. The surroundings are lush and green, providing a serene and private atmosphere. Inside, you'll find spacious rooms that can be customized to fit your personal style and needs. The layout is thoughtful, maximizing both comfort and functionality. Whether you're enjoying a quiet evening or hosting guests, this property is well-suited for a variety of activities. With its convenient location in Douglasville, you'll have access to local amenities, making life here both comfortable and enjoyable. Don't miss the chance to make this house your new home.
Property Features
Property Type: Residential - Single Family
Basement: None
Cooling: Central Air
Fireplaces: 1
Garage: 2 car attached
Heating: Central
Home Style: Traditional
Lot Size: 0.23 Acres
Roof Type: Composition
Stories: 2.0
Taxes: $4,152
Year Built: 2003
Feature Descriptions
Additional Rooms: Bonus Room, Family Room, Foyer
Amenities: Clubhouse, Fitness Center, Park, Playground, Pool, Tennis Court(s)
Appliances: Dishwasher, Gas Water Heater, Microwave, Stainless Steel Appliance(s)
Days on Site: 2
Exterior: Stone
Flooring: Vinyl
Interior: High Ceilings, Separate Shower, Soaking Tub, Tile Bath, Tray Ceiling(s), Vaulted Ceiling(s)
Parking Notes: Garage, Attached, Kitchen Level, Garage Door Opener
Sewer: Public Sewer
Swimming Pool: Yes
Topography: Cul-De-Sac, Level
Utilities: Cable Available, Electricity Available, Sewer Available, Underground Utilities, Water Available
Water: Public
Local Schools
High School: Alexander
Middle School: Chestnut Log
Elementary School: Arbor Station
Listed By / Shown By
Listed By
Agency Name: Beycome Brokerage Realty LLC
Agency Phone: 804-656-5007
Shown By
Agent Name: Keith Brady
Agent Phone: (770) 328-3659
Agency Title: Josey Young & Brady Realty, LLC

Estimate Your Payment
Estimated Payment
$ 1,201.86 per month $756.69 Principal & Interest $346.00 Property Tax $99.17 Homeowner's InsuranceChange Payment Information

Privacy Policy / DMCA Notice / ADA Accessibility


This site is hosted, designed and copyright
© 1994 - 2026 by
Delta Media Group, Inc. -- Patent Pending --
4440 Pipestone Place | MLS# 10835462
This single family home located at 4440 Pipestone Place, Douglasville, GA 30135 is currently listed for sale with an asking price of $340,000. This property was built in 2003 and has 3 bedrooms and 2 full baths with 2636 sq. ft. Pipestone Place is located in the Anneewakee Trails subdivision. Search Anneewakee Trails real estate on kbrady.jybrealty.com today.