KeithBrady

BEDS5
BATHS3 full 1 partial
SQUARE FEET3,681
MLS#10825358
STATUSActive
PROPERTY TYPEResidential - Single Family
SUBDIVISIONOakley Township
Property Description
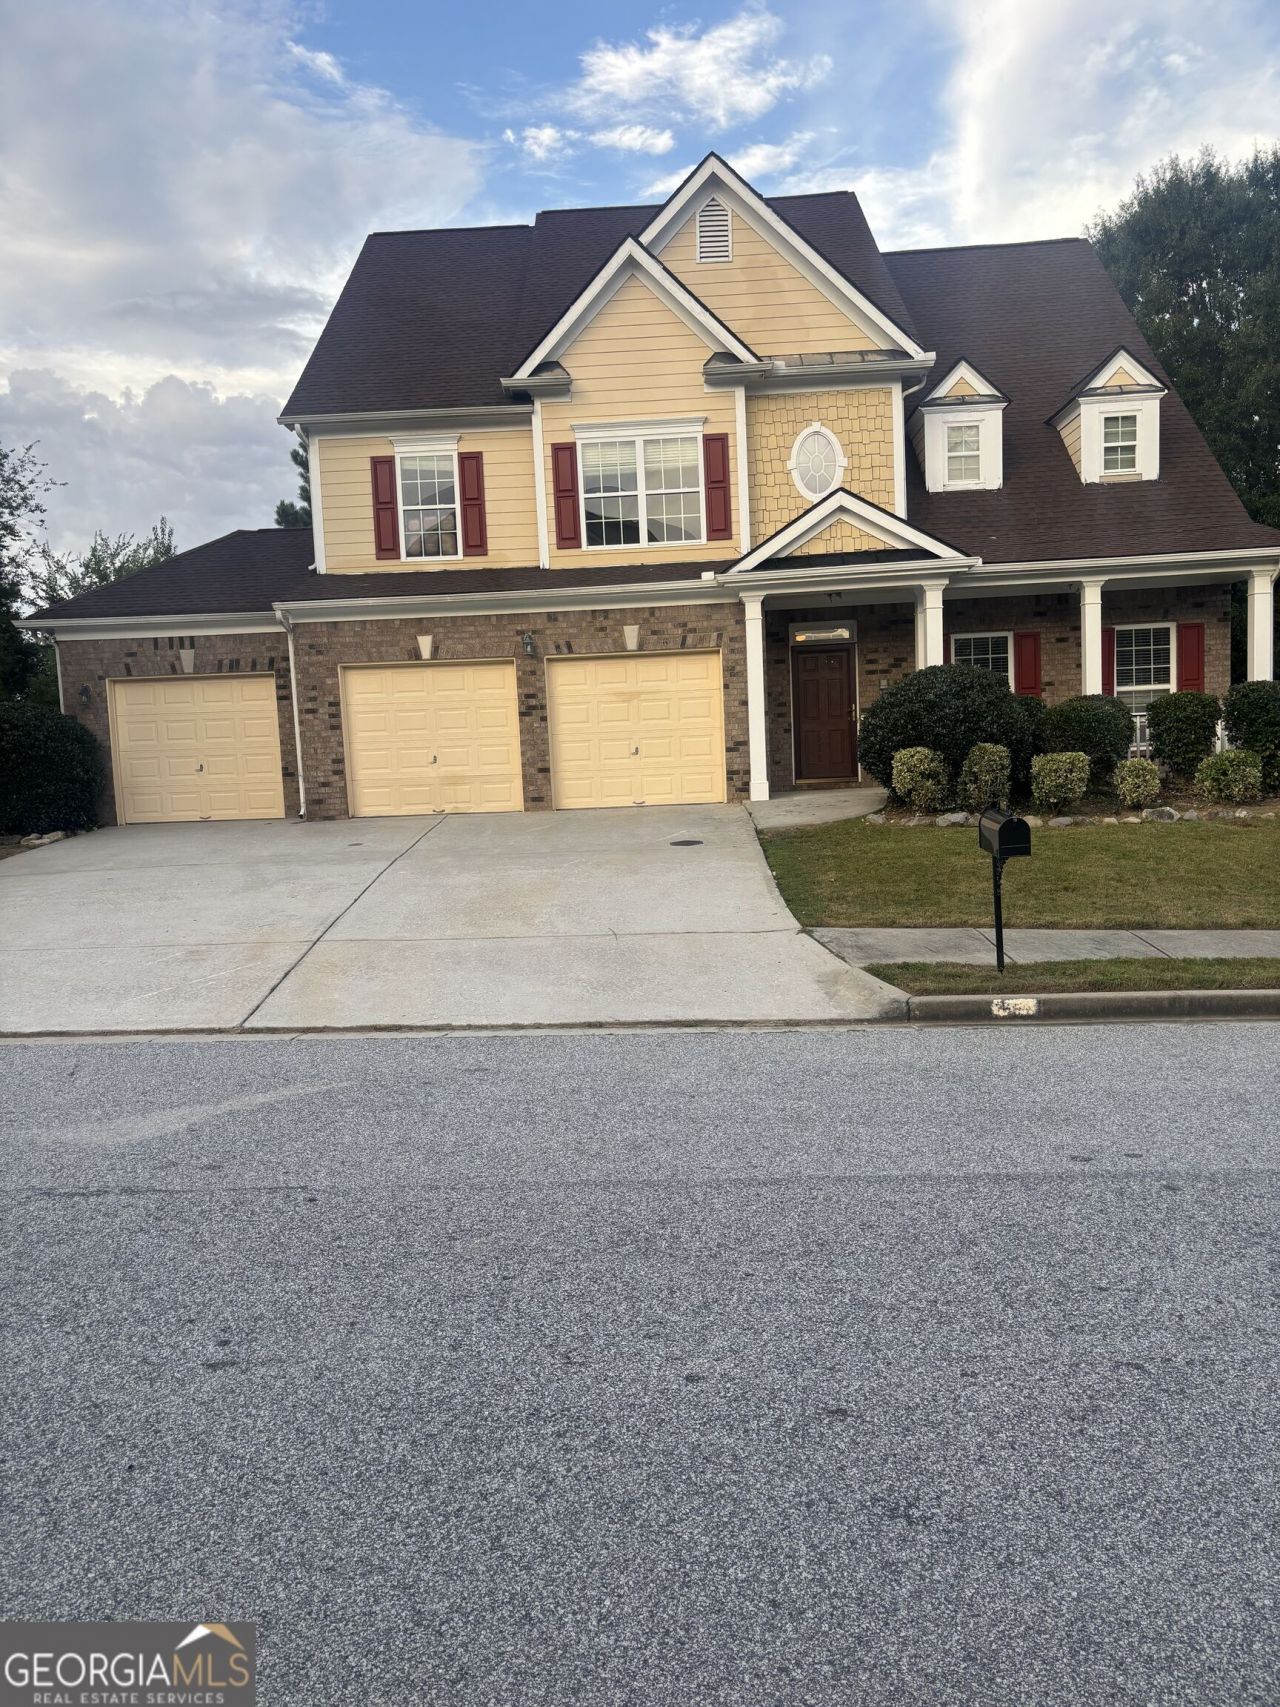
Welcome to this stunning 5bedroom, 3.5bath home perfectly positioned on a spacious corner lot. Freshly painted and thoughtfully designed, this residence offers an impressive blend of comfort, style, and functionality. Inside, you'll find an oversized primary suite with room to truly unwind, along with two additional loft areas ideal for a home office, media space, or play zone. The kitchen features stainless steel appliances, ample cabinetry, and a seamless flow into the main living areas. A washer and dryer are included for added convenience. The home also boasts a 3car garage, providing generous storage and parking options, plus a fully fenced backyard perfect for pets, gatherings, and outdoor enjoyment. Located in a vibrant, amenityrich community, residents enjoy access to public transportation, two swimming pools, tennis courts, a basketball court, clubhouse, gazebo picnic area, dog park, and a scenic walking trail. Whether you're relaxing at home or exploring the neighborhood, this property delivers an exceptional lifestyle.
Property Features
Property Type: Residential - Single Family
Basement: None
Cooling: Central Air
Fireplaces: 1
Heating: Electric
Home Style: Brick Front, Traditional
Lot Size: 0.23 Acres
Roof Type: Composition
Stories: 3.0
Taxes: $5,894
Year Built: 2004
Feature Descriptions
Additional Rooms: Loft
Amenities: Clubhouse, Playground, Pool, Sidewalks, Street Lights, Near Public Transport
Appliances: Dishwasher, Disposal, Dryer, Electric Water Heater, Microwave, Range, Washer
Days on Site: 17
Dining Room: Separate Room
Exterior: Wood Siding
Fireplace Type: Family Room
Flooring: Carpet, Hardwood, Laminate
Interior: Double Vanity, Separate Shower, Soaking Tub, Walk-In Closet(s)
Parking Notes: Garage
Sewer: Public Sewer
Swimming Pool: Yes
Topography: Level
Utilities: Cable Available, Electricity Available, High Speed Internet, Natural Gas Available, Water Available
Water: Public
Local Schools
High School: Creekside
Middle School: Bear Creek
Elementary School: Other
Listed By / Shown By
Listed By
Agency Name: eXp Realty
Agency Phone: 888-959-9461
Shown By
Agent Name: Keith Brady
Agent Phone: (770) 328-3659
Agency Title: Josey Young & Brady Realty, LLC

Estimate Your Payment
Estimated Payment
$ 1,497.81 per month $890.00 Principal & Interest $491.17 Property Tax $116.64 Homeowner's InsuranceChange Payment Information

Privacy Policy / DMCA Notice / ADA Accessibility


This site is hosted, designed and copyright
© 1994 - 2026 by
Delta Media Group, Inc. -- Patent Pending --
4402 Sonoran Way | MLS# 10825358
This single family home located at 4402 Sonoran Way, Union City, GA 30291 is currently listed for sale with an asking price of $399,900. This property was built in 2004 and has 5 bedrooms and 3 full and 1 partial baths with 3681 sq. ft. Sonoran Way is located in the Oakley Township subdivision. Search Oakley Township real estate on kbrady.jybrealty.com today.