KeithBrady

BEDS2
BATHS2 full
SQUARE FEET1,200
MLS#10832334
STATUSNew
PROPERTY TYPEResidential - Mobile Home
Property Description
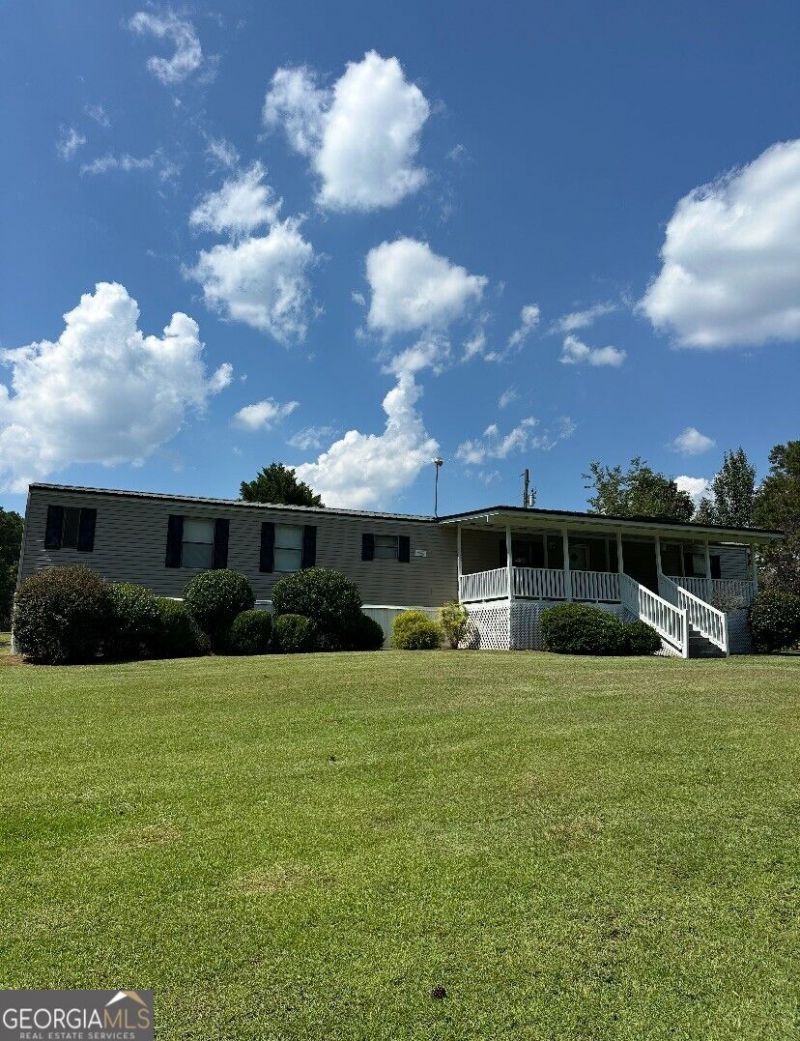
Jones County jewel! Peaceful, tranquil, private 6.78 acres in Haddock, GA. This one-level home has super spacious rooms, and has just been renovated with the latest upgrades, colors, all new flooring, new paint inside and out, new kitchen, baths, tile, cabinetry, appliances, and HVAC! Two beautiful large full baths with showers/tubs. Ample living space inside and out with rocking chair front and back porches overlooking grassy green fields. There is also an outbuilding perfect to store equipment, vehicles, hay and more! Ideal 6.78 acres in the Bowen Hill area of Haddock. Fantastic quiet location, great for retired, GCSU students or anyone who loves the outdoors and privacy this special home offers. Easy to show with appointment. Seller is related to list agent.
Property Features
Property Type: Residential - Mobile Home
Basement: None
Cooling: Ceiling Fan(s), Central Air, Electric
Garage: 8
Heating: Central
Home Style: Traditional
Lot Size: 6.78 Acres
Roof Type: Metal
Stories: 1.0
Taxes: $734
Year Built: 1995
Feature Descriptions
Additional Rooms: Laundry
Appliances: Dishwasher, Dryer, Range, Oven, Refrigerator, Stainless Steel Appliance(s), Washer
Days on Site: 4
Dining Room: Dining Rm/Living Rm Combo
Exterior: Aluminum Siding, Other, Vinyl Siding, Wood Siding
Exterior: Garden
Flooring: Laminate, Vinyl
Interior: Master On Main Level, Roommate Plan, Split Bedroom Plan, Tile Bath, Walk-In Closet(s)
Kitchen: Breakfast Area, Breakfast Bar, Pantry, Solid Surface Counters
Parking Notes: Guest, Carport, Storage, Detached, Parking Pad, Kitchen Level, RV Access/Parking, Boat
Sewer: Septic Tank
Structures: Outbuilding, Shed(s)
Topography: Level, Open Lot, Pasture, Sloped
Utilities: Cable Available, Electricity Available
Vegetation: Cleared, Grassed, Partially Wooded, Wooded
Water: Well
Water: Pond
Local Schools
High School: Jones
Middle School: Gray Station
Elementary School: Turner Woods
Listed By / Shown By
Listed By
Agency Name: Fickling & Company Inc.
Agency Phone: 478-757-9600
Shown By
Agent Name: Keith Brady
Agent Phone: (770) 328-3659
Agency Title: Josey Young & Brady Realty, LLC

Estimate Your Payment
Estimated Payment
$ 552.03 per month $433.99 Principal & Interest $61.17 Property Tax $56.88 Homeowner's InsuranceChange Payment Information

Privacy Policy / DMCA Notice / ADA Accessibility


This site is hosted, designed and copyright
© 1994 - 2026 by
Delta Media Group, Inc. -- Patent Pending --
440 Smith Road | MLS# 10832334
This single family home located at 440 Smith Road, Haddock, GA 31033 is currently listed for sale with an asking price of $195,000. This property was built in 1995 and has 2 bedrooms and 2 full baths with 1200 sq. ft. Search Haddock real estate on kbrady.jybrealty.com today.