KeithBrady

BEDS3
BATHS2 full
SQUARE FEET1,243
MLS#10819802
STATUSActive
PROPERTY TYPEResidential - Single Family
SUBDIVISIONVillage Green Sub
Property Description
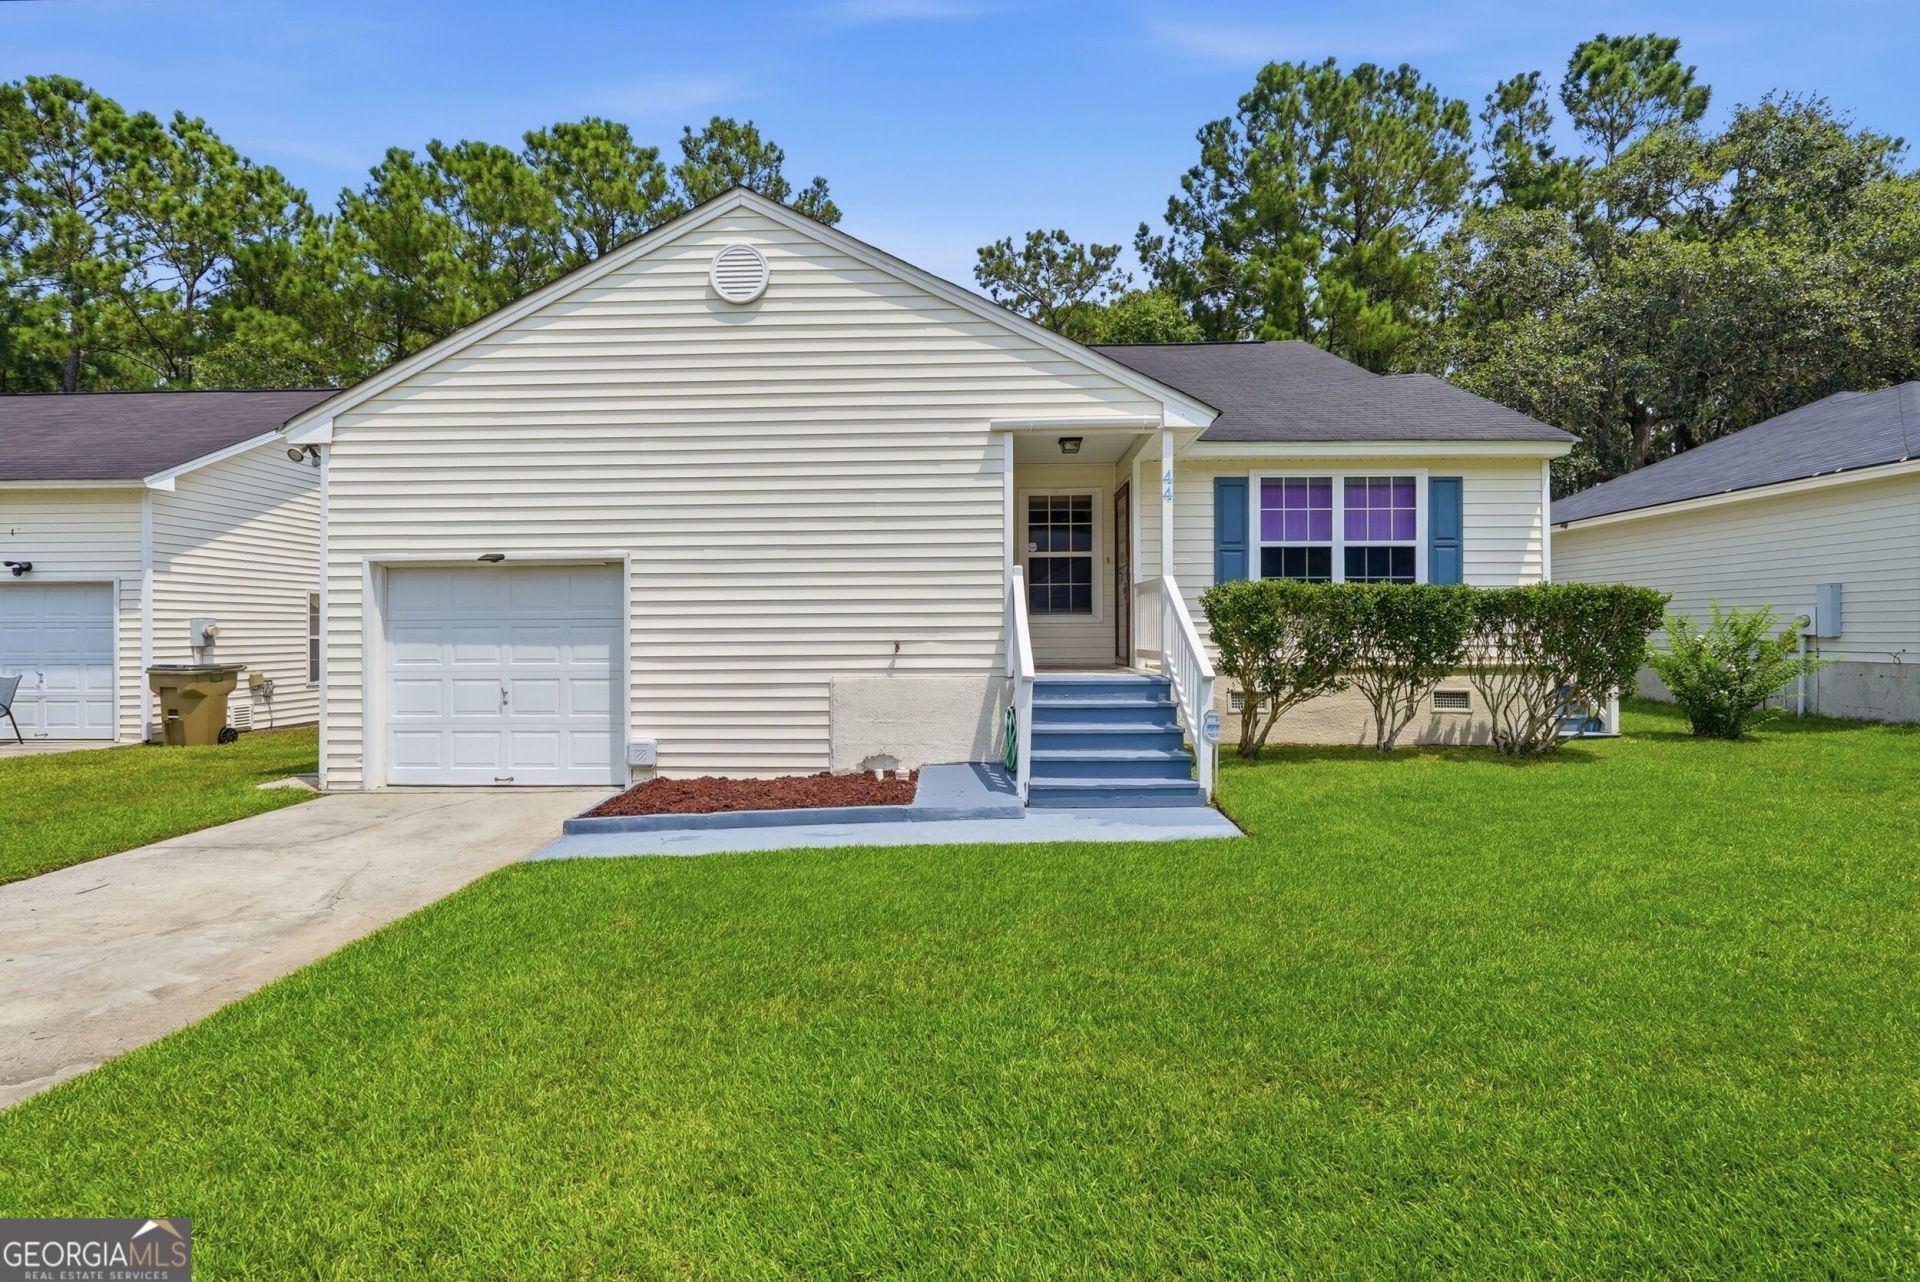
Welcome to 44 Leeward Drive in Savannah's desirable Georgetown Community! This well maintained 3 bedroom, 2 bath home offers comfortable living space and is an excellent opportunity for first time homebuyers, downsizers, or investors looking to add their personal touch. Inside, you'll find a functional split-bedroom floor plan with a spacious living area filled with natural light. The kitchen offers ample cabinet, countertop space, a walking pantry and is ready for your own updates and design ideas. The home features original kitchen cabinetry, fixtures, and bathrooms, giving buyers the chance to customize and build equity over time. The primary suite includes a private bath and generous closet space and a walking closet, while two additional bedrooms provide flexibility for family, guests, or a home office. Conveniently located near shopping, dining, schools, Hunter Army Airfield, Gulfstream, the Savannah/Hilton Head International Airport, and downtown Savannah, this home offers both comfort and convenience. Zoned for Southwest Elementary, Southwest Middle, and Windsor Forest High School. Don't miss this opportunity to own a home in one of Savannah's most established communities at an attractive price. Schedule your private showing today!
Property Features
Property Type: Residential - Single Family
Basement: None
Cooling: Ceiling Fan(s), Central Air, Electric
Heating: Electric, Heat Pump
Home Style: Ranch, Traditional
Lot Size: 0.14 Acres
Roof Type: Composition
Stories: 1.0
Taxes: $3,850
Year Built: 1999
Feature Descriptions
Appliances: Dishwasher, Electric Water Heater, Range, Refrigerator
Days on Site: 25
Exterior: Vinyl Siding
Flooring: Carpet, Other
Interior: Walk-In Closet(s)
Parking Notes: Garage, Attached, Off Street, Garage Door Opener
Sewer: Public Sewer
Utilities: Sewer Connected, Underground Utilities
Water: Public
Local Schools
High School: Windsor Forest
Middle School: Southwest
Elementary School: Southwest
Listed By / Shown By
Listed By
Agency Name: ERA Southeast Coastal
Agency Phone: 912-927-1088
Shown By
Agent Name: Keith Brady
Agent Phone: (770) 328-3659
Agency Title: Josey Young & Brady Realty, LLC

Estimate Your Payment
Estimated Payment
$ 975.06 per month $578.42 Principal & Interest $320.83 Property Tax $75.80 Homeowner's InsuranceChange Payment Information

Privacy Policy / DMCA Notice / ADA Accessibility


This site is hosted, designed and copyright
© 1994 - 2026 by
Delta Media Group, Inc. -- Patent Pending --
44 Leeward Drive | MLS# 10819802
This single family home located at 44 Leeward Drive, Savannah, GA 31419 is currently listed for sale with an asking price of $259,900. This property was built in 1999 and has 3 bedrooms and 2 full baths with 1243 sq. ft. Leeward Drive is located in the Village Green Sub subdivision. Search Village Green Sub real estate on kbrady.jybrealty.com today.