KeithBrady

BEDS3
BATHS2 full
SQUARE FEET1,618
MLS#10829375
STATUSNew
PROPERTY TYPEResidential - Single Family
SUBDIVISIONAutumns Wood Ph Three
Property Description
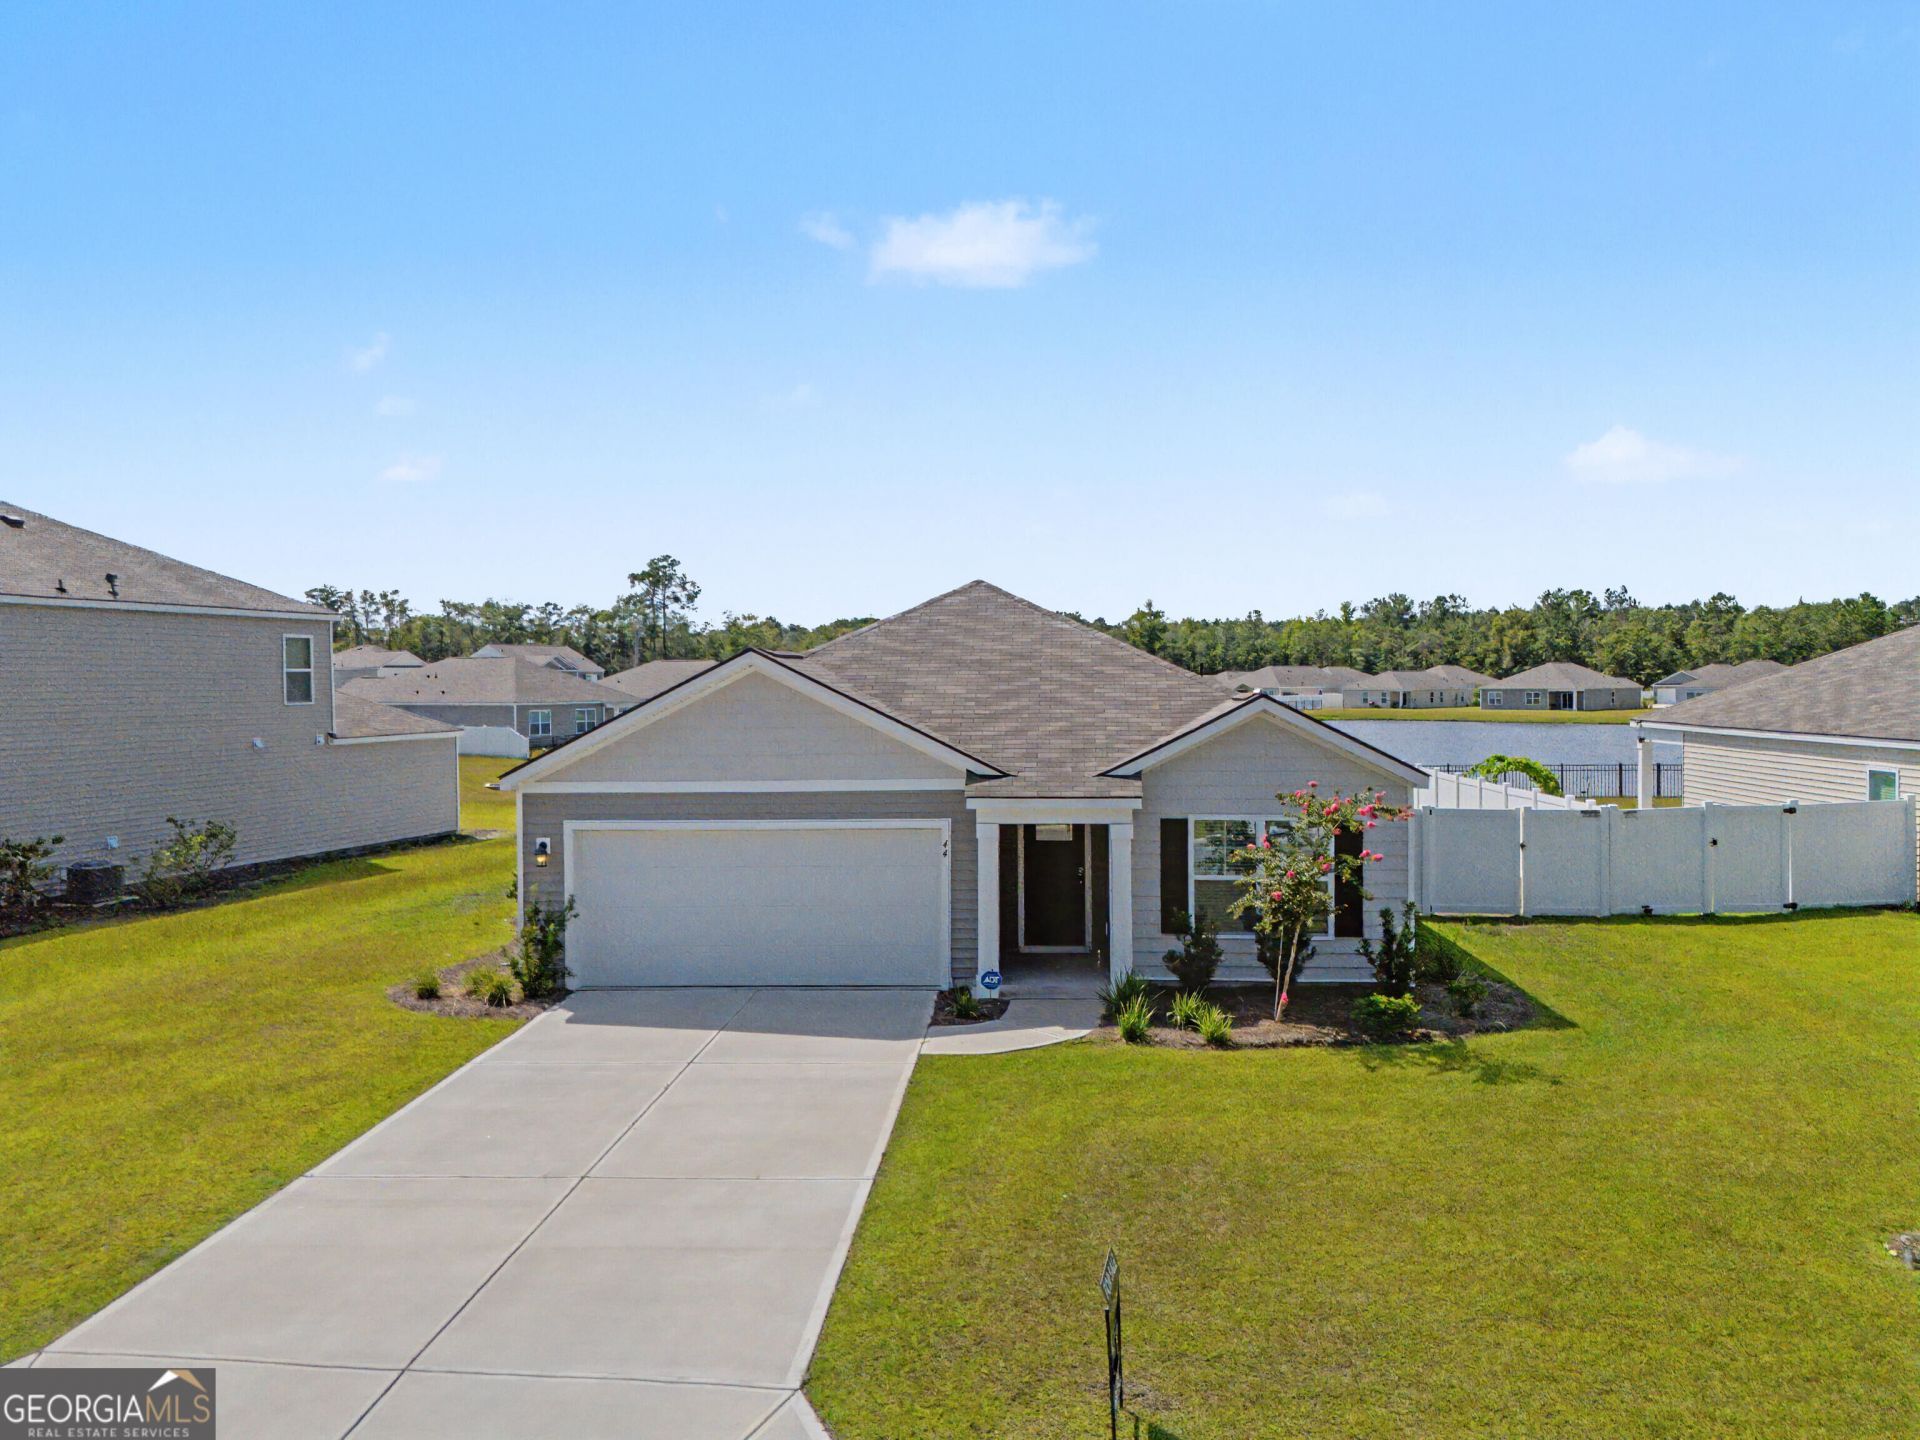
Prepare to be charmed by this thoughtfully designed 3-bedroom, 2-bath home, ideally positioned to enjoy the best of the Golden Isles lifestyle. Just minutes from FLETC, I-95, the Brunswick Golden Isles Airport, and a short drive to St. Simons and Jekyll Island, this home offers both convenience and ease. Inside, an open floor plan seamlessly connects the kitchen, living, and dining areas-perfect for everyday living and entertaining. The kitchen features solid surface countertops, stainless steel appliances, a large island, abundant cabinetry, and a pantry. Natural light fills the main living spaces, creating a warm, inviting feel. A back porch overlooks the lake, offering a peaceful place to relax. The primary suite includes a walk-in closet, double vanity, and walk-in shower. Two additional bedrooms provide flexibility for guests or a home office. A two-car garage and fully fenced back yard complete this well-balanced home.
Property Features
Property Type: Residential - Single Family
Basement: None
Cooling: Central Air
Fenced: Yes
Heating: Central
Home Style: Ranch
Lot Size: 0.19 Acres
Stories: 1.0
Taxes: $2,582
Year Built: 2024
Feature Descriptions
Additional Rooms: Laundry
Amenities: Lake
Appliances: Cooktop, Dishwasher, Disposal, Ice Maker, Microwave, Range, Refrigerator, Stainless Steel Appliance(s)
Days on Site: 10
Exterior: Vinyl Siding
Fencing: Back Yard, Fenced
Flooring: Vinyl
Foundation: Slab
Frontage: Waterfront
Interior: Double Vanity, Roommate Plan, Separate Shower, Split Bedroom Plan, Walk-In Closet(s)
Parking Notes: Garage
Sewer: Public Sewer
Structures: Garage(s)
Topography: Level
Utilities: Cable Available, Electricity Available, Sewer Available, Sewer Connected, Underground Utilities, Water Available
Water: Public
Water: Lake
Local Schools
High School: Brunswick
Middle School: Jane Macon
Elementary School: Golden Isles
Listed By / Shown By
Listed By
Agency Name: Realty One Group Inclusion
Agency Phone: 912-298-7200
Shown By
Agent Name: Keith Brady
Agent Phone: (770) 328-3659
Agency Title: Josey Young & Brady Realty, LLC

Estimate Your Payment
Estimated Payment
$ 1,020.43 per month $711.96 Principal & Interest $215.17 Property Tax $93.30 Homeowner's InsuranceChange Payment Information

Privacy Policy / DMCA Notice / ADA Accessibility


This site is hosted, designed and copyright
© 1994 - 2026 by
Delta Media Group, Inc. -- Patent Pending --
44 Autumn's Wood Drive | MLS# 10829375
This single family home located at 44 Autumn's Wood Drive, Brunswick, GA 31525 is currently listed for sale with an asking price of $319,900. This property was built in 2024 and has 3 bedrooms and 2 full baths with 1618 sq. ft. Autumn's Wood Drive is located in the Autumns Wood Ph Three subdivision. Search Autumns Wood Ph Three real estate on kbrady.jybrealty.com today.