KeithBrady

BEDS5
BATHS3 full
SQUARE FEET3,460
MLS#10835223
STATUSNew
PROPERTY TYPEResidential - Single Family
SUBDIVISIONLoch Highland
Property Description
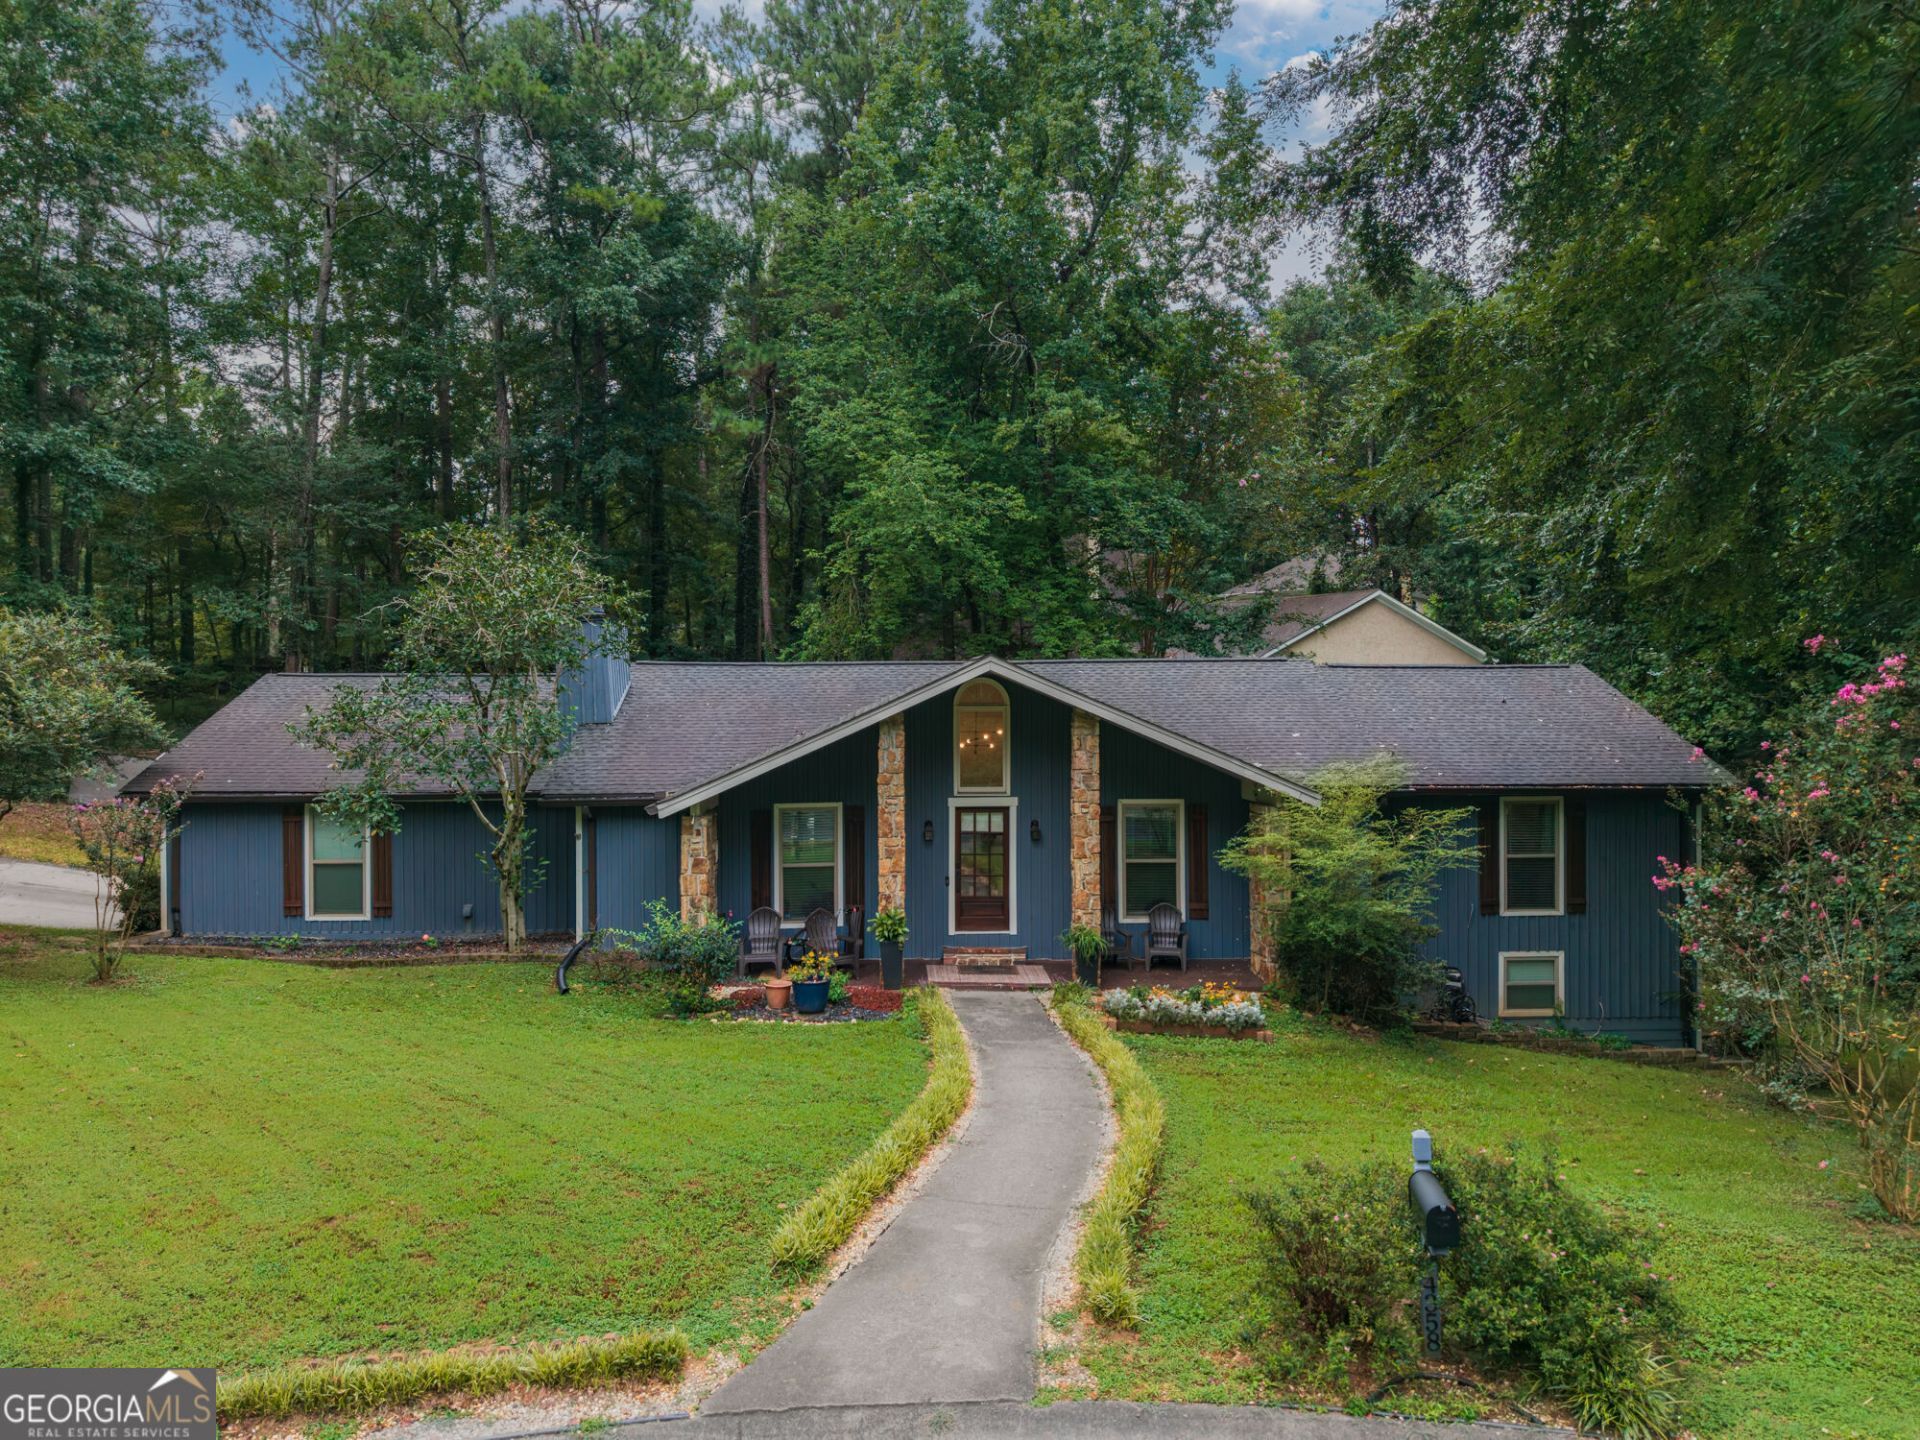
Welcome to this stunning, fully remodeled mid-century modern ranch nestled on a private cul-de-sac lot in the highly sought-after Loch Highland community! With a full finished basement, beautifully updated interiors, and a thoughtful blend of timeless character and modern luxury, this home truly has it all. Step inside to the welcoming foyer, where beautifully refinished warm natural hardwood floors, soaring beamed ceilings, and a gorgeous skylight immediately set the tone for the inviting spaces throughout the home. The spacious living room is sure to impress, featuring dramatic wood-paneled cathedral ceilings and a stunning floor-to-ceiling stone fireplace-the perfect setting for cozy evenings by the fire or gathering with family and friends. Just beyond the living room, the open-concept dining area flows seamlessly into the showstopping newly remodeled kitchen. Designed with both style and function in mind, the kitchen features beautiful white cabinetry, quartz countertops, a large eat-in island, double ovens, and an incredible hidden walk-in pantry that offers an abundance of storage while keeping everything tucked away. From everyday meals to entertaining, this kitchen is truly the heart of the home. A door just off the kitchen leads directly to the backyard patio and private, wooded backyard, creating the perfect setting for peaceful mornings, evening gatherings, and enjoying the beauty of every season. The main-level primary suite is a true retreat, complete with beautiful cathedral ceilings that give the space an elevated, grand feel. The luxurious spa-inspired primary bathroom features a large tiled walk-in shower, double vanity, and oversized soaking tub-perfect for unwinding at the end of the day. The spacious primary walk-in closet is outfitted with an IKEA closet system, providing exceptional organization and functionality. Two additional bedrooms are located on the main level and share a spacious bathroom with a double vanity and tub/shower combination. Downstairs, the expansive fully finished basement offers incredible flexibility with LVP flooring, a spacious living area, kitchenette with wet bar, two additional bedrooms, and a full bathroom. With easy walk-out access to the backyard, this level is perfectly suited for multigenerational living, a private guest suite, home office or business space, hobbies, entertaining, or simply giving everyone a little more room to spread out. Thoughtfully remodeled while preserving the home's unique mid-century character, this Loch Highland gem offers space, style, privacy, and versatility in one incredible package. Come experience everything this exceptional home has to offer and schedule your private showing today!
Property Features
Property Type: Residential - Single Family
Basement: Yes
Basement: Bath Finished
Cooling: Ceiling Fan(s), Central Air, Electric
Fireplaces: 1
Garage: 2
Heating: Central
Home Style: Other, Ranch
Lot Size: 0.44 Acres
Stories: 2.0
Taxes: $6,429
Year Built: 1976
Feature Descriptions
Additional Rooms: Laundry
Amenities: Clubhouse, Lake, Playground, Pool
Appliances: Dishwasher, Disposal, Double Oven, Other, Refrigerator
Days on Site: 1
Exterior: Other, Stone
Fencing: Back Yard
Fireplace Type: Gas Log, Living Room
Flooring: Carpet, Tile, Vinyl
Interior: High Ceilings, Other, Walk-In Closet(s)
Kitchen: Kitchen Island, Solid Surface Counters, Walk-in Pantry
Parking Notes: Garage
Sewer: Public Sewer
Swimming Pool: Yes
Topography: Cul-De-Sac
Utilities: Sewer Available, Water Available
Water: Public
Local Schools
High School: Lassiter
Middle School: Mabry
Elementary School: Garrison Mill
Listed By / Shown By
Listed By
Agency Name: Keller Williams Rlty. Partners
Agency Phone: 678-569-4000
Shown By
Agent Name: Keith Brady
Agent Phone: (770) 328-3659
Agency Title: Josey Young & Brady Realty, LLC

Estimate Your Payment
Estimated Payment
$ 2,297.56 per month $1,557.67 Principal & Interest $535.75 Property Tax $204.14 Homeowner's InsuranceChange Payment Information

Privacy Policy / DMCA Notice / ADA Accessibility


This site is hosted, designed and copyright
© 1994 - 2026 by
Delta Media Group, Inc. -- Patent Pending --
4358 Inverary Walk Ne | MLS# 10835223
This single family home located at 4358 Inverary Walk Ne, Roswell, GA 30075 is currently listed for sale with an asking price of $699,900. This property was built in 1976 and has 5 bedrooms and 3 full baths with 3460 sq. ft. Inverary Walk Ne is located in the Loch Highland subdivision. Search Loch Highland real estate on kbrady.jybrealty.com today.