KeithBrady

BEDS3
BATHS2 full 1 partial
SQUARE FEET1,500
MLS#10826222
STATUSActive
PROPERTY TYPEResidential - Townhouse
SUBDIVISIONMallory Park
Property Description
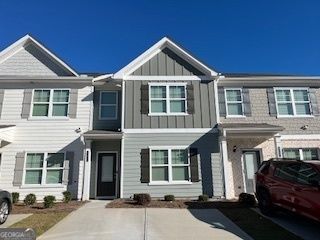
Motivated seller, says sell NOW! In excellent condition, this beautiful Chelsey plan at Mallory Park is a stunning home! Its open and airy layout with hardwood floors throughout the main level adds a warm, sophisticated touch. The flexible space, which can serve as a home office, playroom, or sunroom, really makes it adaptable for various lifestyles. The spacious white kitchen with granite countertops and a contemporary island makes this home perfect for cooking and entertaining. Imagine the cozy fireplace in the living area being ideal for relaxing evenings. The owner's suite is tucked away for privacy, along with its large walk-in shower and dual vanity, makes it a luxurious retreat. Complete with all upgraded appliances, front loaded washer dryer, included. Two additional bedrooms and hall bath offer plenty of space for family or guests. And with a private patio in a great location, its the perfect home, just for you!! Move in ready!!!! Set your appointment to view today!!!
Property Features
Property Type: Residential - Townhouse
Basement: None
Cooling: Ceiling Fan(s), Central Air, Zoned
Fireplaces: 1
Garage: 2
Heating: Heat Pump, Zoned, Dual
Home Style: Traditional
Lot Size: 0.08 Acres
Roof Type: Composition
Stories: 2.0
Taxes: $3,953
Year Built: 2022
Feature Descriptions
Additional Rooms: Foyer, Laundry, Bonus Room, Family Room
Amenities: Sidewalks, Street Lights, Near Public Transport, Walk To Schools, Near Shopping
Appliances: Electric Water Heater, Dishwasher, Disposal, Microwave, Range, Stainless Steel Appliance(s)
Days on Site: 15
Exterior: Concrete
Fireplace Type: Family Room, Factory Built
Flooring: Hardwood, Carpet, Vinyl
Foundation: Slab
Interior: Vaulted Ceiling(s), High Ceilings, Double Vanity, Other, Separate Shower, Walk-In Closet(s)
Kitchen: Breakfast Area, Kitchen Island, Pantry, Solid Surface Counters
Parking Notes: Kitchen Level, Over 1 Space per Unit
Sewer: Public Sewer
Topography: Level
Utilities: Underground Utilities, Cable Available, Sewer Connected, Electricity Available, High Speed Internet, Phone Available, Sewer Available, Water Available
Water: Public
Local Schools
High School: Banneker
Middle School: Mcnair
Elementary School: Feldwood
Listed By / Shown By
Listed By
Agency Name: Covenant Properties Realty
Agency Phone: 470-723-9134
Shown By
Agent Name: Keith Brady
Agent Phone: (770) 328-3659
Agency Title: Josey Young & Brady Realty, LLC

Estimate Your Payment
Estimated Payment
$ 970.56 per month $566.85 Principal & Interest $329.42 Property Tax $74.29 Homeowner's InsuranceChange Payment Information

Privacy Policy / DMCA Notice / ADA Accessibility


This site is hosted, designed and copyright
© 1994 - 2026 by
Delta Media Group, Inc. -- Patent Pending --
4353 Smithgall Court, Unit 62 | MLS# 10826222
This townhouse located at 4353 Smithgall Court, Unit 62, Union City, GA 30291 is currently listed for sale with an asking price of $254,700. This property was built in 2022 and has 3 bedrooms and 2 full and 1 partial baths with 1500 sq. ft. Smithgall Court, Unit 62 is located in the Mallory Park subdivision. Search Mallory Park real estate on kbrady.jybrealty.com today.