KeithBrady

BEDS3
BATHS2 full
SQUARE FEET1,500
MLS#10829223
STATUSNew
PROPERTY TYPEResidential - Single Family
SUBDIVISIONHigh Point
Property Description
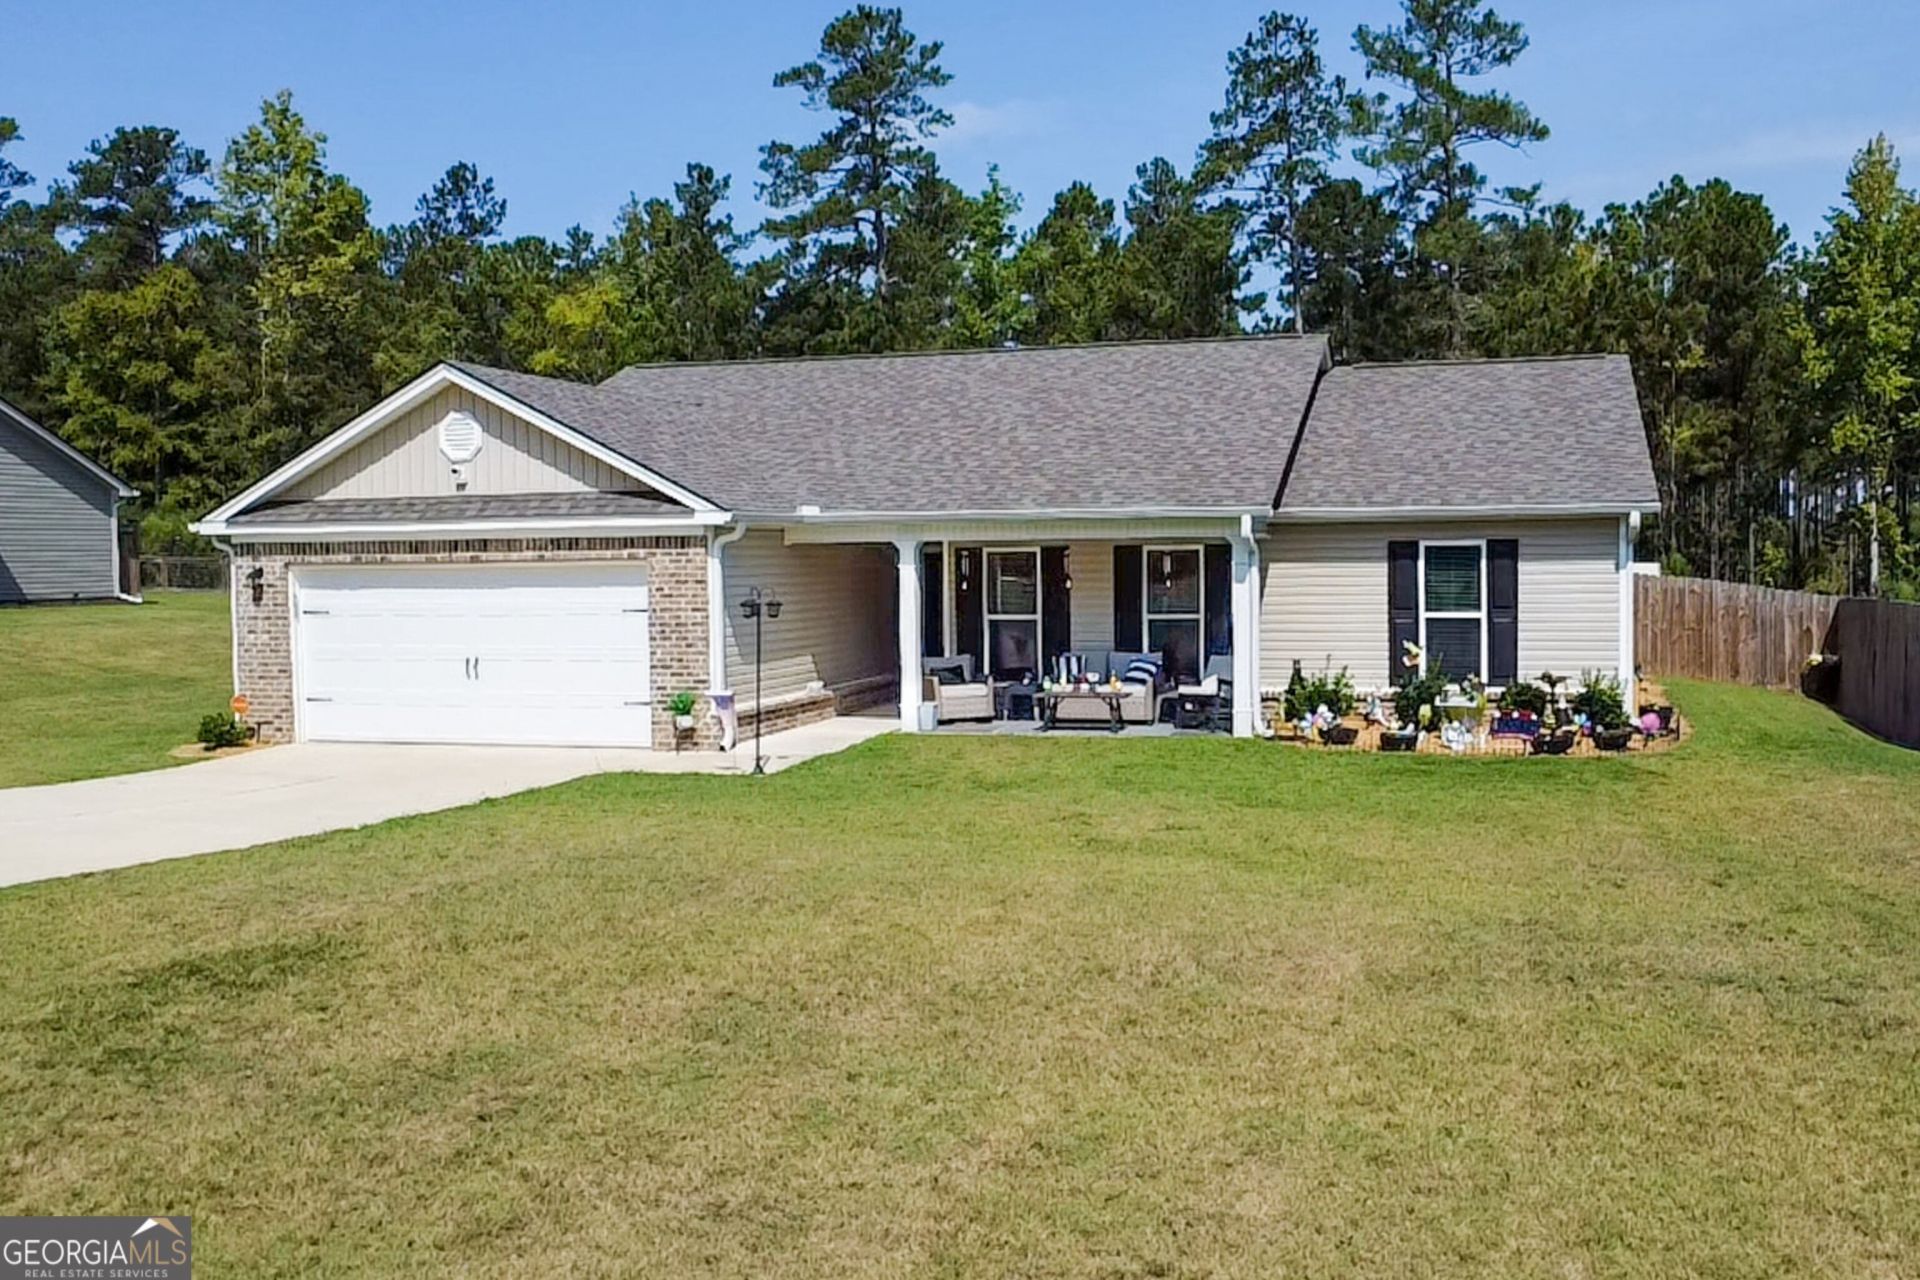
100 % USDA FINANCING . Welcome home to The Orleans Plan - a beautiful, like-new 3-bedroom, 2-bath ranch situated on approximately half an acre in desirable North Baldwin County! This inviting home offers an open, comfortable layout featuring a spacious living room with a cozy fireplace, a large kitchen with plenty of room to gather, and a charming bay window in the dining area that fills the space with natural light. The oversized primary suite provides the perfect place to unwind, complete with a garden tub, separate shower, and generous space. Outside, you'll love the fenced-in yard, offering plenty of room for pets, kids, entertaining, or simply enjoying your own private outdoor space. Additional features include a spacious two-car garage, paved driveway, and a recently installed wooden privacy fence. Like-new, move-in ready, and eligible for USDA financing! This one gives you the feel of a newer home with the space and yard you've been looking for. Schedule your showing and come see everything The Orleans Plan has to offer!
Property Features
Property Type: Residential - Single Family
Basement: None
Cooling: Central Air
Fireplaces: 1
Heating: Central
Home Style: Rustic
Lot Size: 0.05 Acres
Roof Type: Composition
Stories: 1.0
Taxes: $1,600
Year Built: 2024
Feature Descriptions
Additional Rooms: Family Room, Foyer
Appliances: Cooktop, Dishwasher, Electric Water Heater, Ice Maker, Microwave, Range, Refrigerator
Days on Site: 10
Exterior: Brick, Concrete
Flooring: Laminate
Interior: Double Vanity, Master On Main Level
Kitchen: Breakfast Area
Parking Notes: Attached
Sewer: Public Sewer
Topography: Level
Utilities: Cable Available, Electricity Available, High Speed Internet, Natural Gas Available
Water: Public
Local Schools
High School: Baldwin
Middle School: Oak Hill
Elementary School: Lakeview
Listed By / Shown By
Listed By
Agency Name: SouthSide, REALTORS
Agency Phone: 770-914-2122
Shown By
Agent Name: Keith Brady
Agent Phone: (770) 328-3659
Agency Title: Josey Young & Brady Realty, LLC

Estimate Your Payment
Estimated Payment
$ 964.02 per month $734.44 Principal & Interest $133.33 Property Tax $96.25 Homeowner's InsuranceChange Payment Information

Privacy Policy / DMCA Notice / ADA Accessibility


This site is hosted, designed and copyright
© 1994 - 2026 by
Delta Media Group, Inc. -- Patent Pending --
426 Riley Circle Nw | MLS# 10829223
This single family home located at 426 Riley Circle Nw, Milledgeville, GA 31061 is currently listed for sale with an asking price of $330,000. This property was built in 2024 and has 3 bedrooms and 2 full baths with 1500 sq. ft. Riley Circle Nw is located in the High Point subdivision. Search High Point real estate on kbrady.jybrealty.com today.