KeithBrady

BEDS5
BATHS3 full
SQUARE FEET3,173
MLS#10834034
STATUSNew
PROPERTY TYPEResidential - Single Family
SUBDIVISIONHunters Walk
Property Description
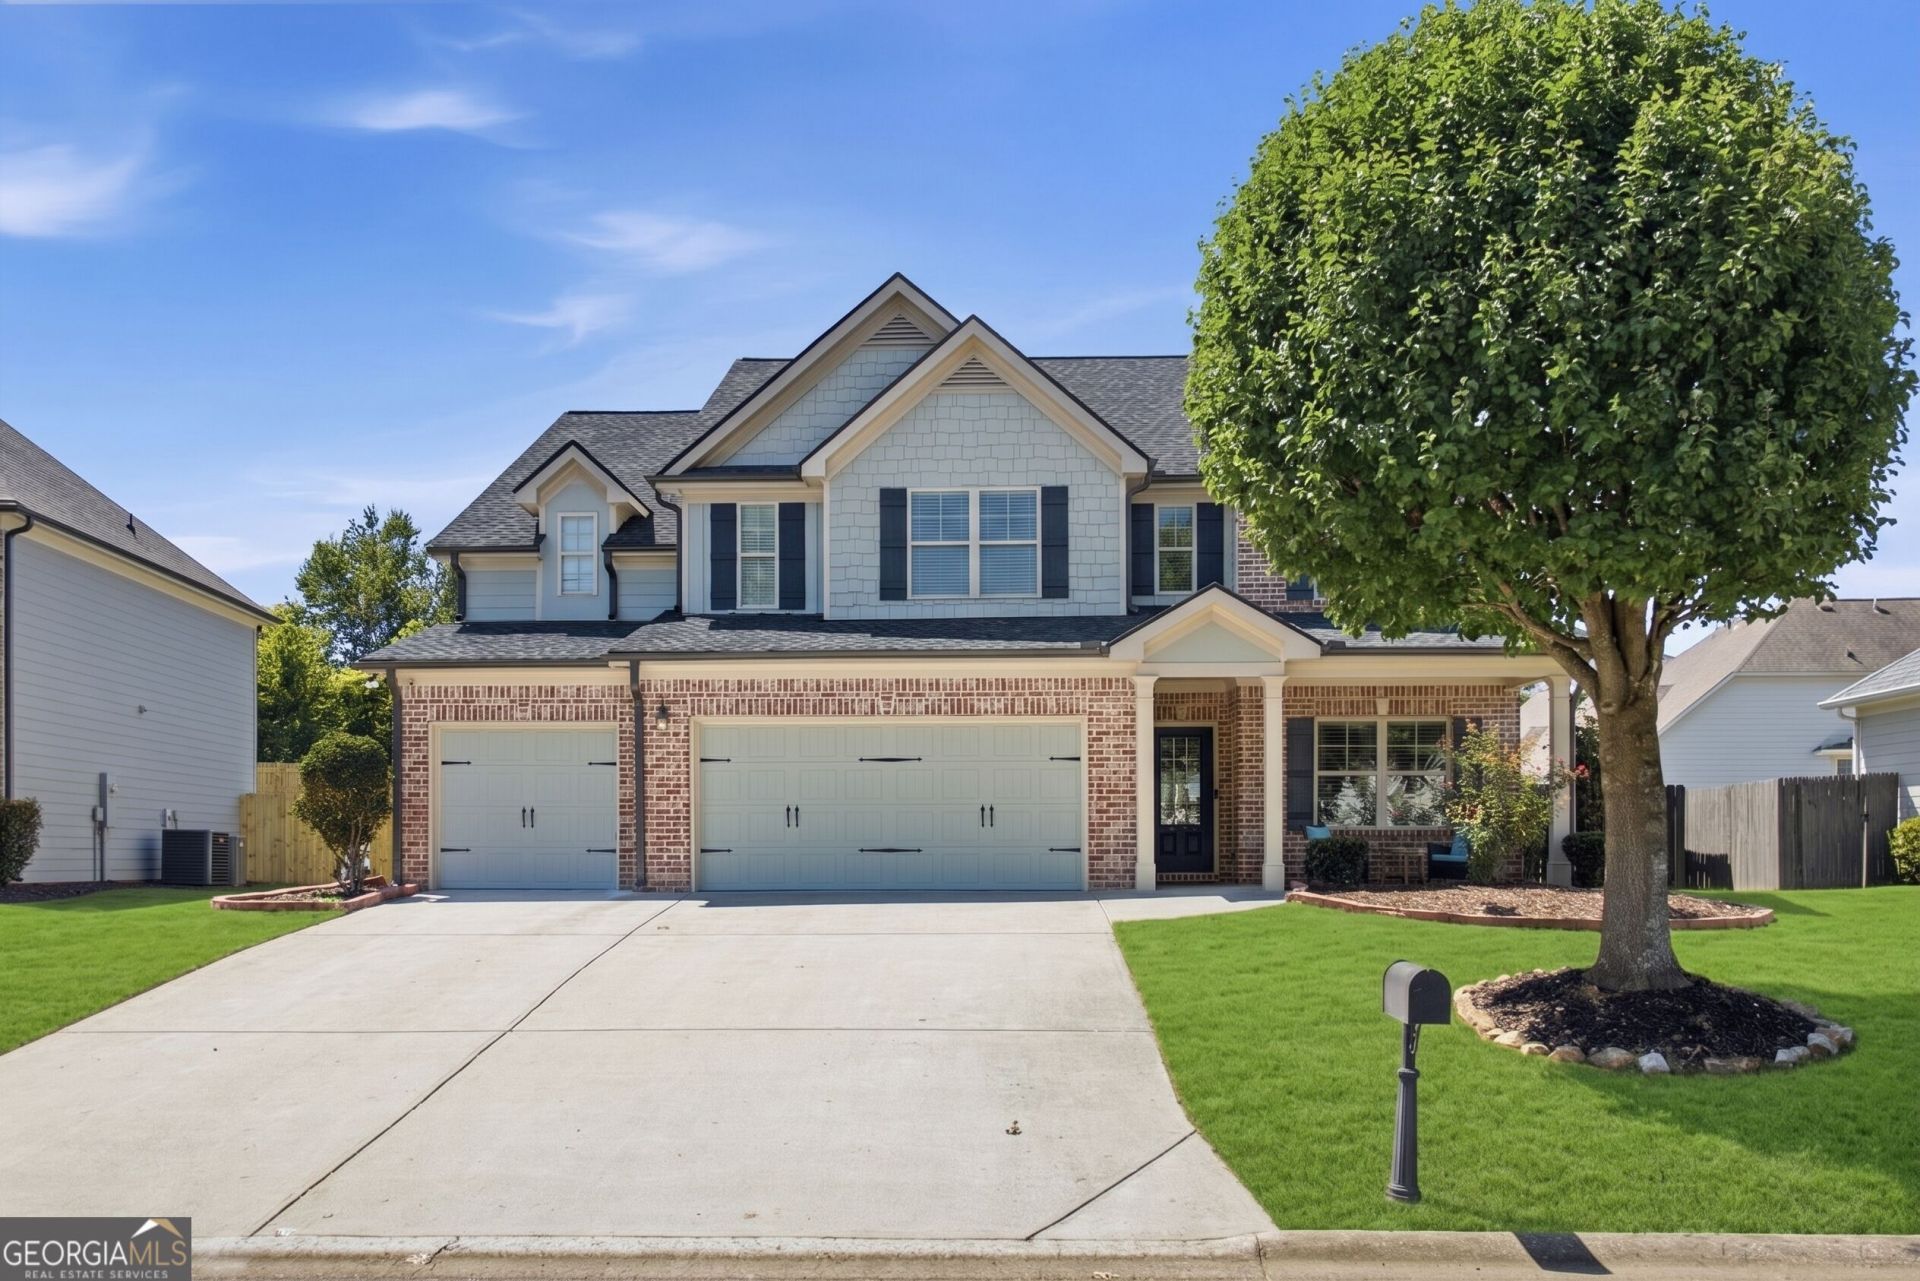
Welcome to a home that offers plenty of room to gather, spread out, and enjoy both inside and out. Located in a desirable swim and tennis community near Sawnee Mountain Park and the conveniences of Cumming, this beautifully appointed residence combines an inviting layout with the flexibility today's lifestyles demand. Inside, wood floors, arched doorways, and thoughtful architectural details add character throughout the main level. The Formal Dining Room features a coffered ceiling and elegant arched entryway, creating a beautiful setting for everything from holiday meals to dinner parties. At the heart of the home, the spacious Eat-In Kitchen is designed to keep everyone connected. Complete with granite countertops, stainless steel appliances, a large breakfast bar island, built-in desk, and walk-in pantry, the Kitchen opens directly to the fireside Great Room-making everyday living and entertaining feel effortless. A Main-Level Guest Bedroom and Full Bathroom provide valuable flexibility for overnight guests, a home office, or other changing needs. Upstairs, the oversized Primary Suite offers a private place to unwind with its vaulted ceiling and spacious Bathroom featuring dual sinks, a soaking tub, and separate tiled shower. Three generously sized secondary Bedrooms provide plenty of room for family, guests, hobbies, or work-from-home space. Additional details, including tray ceilings and a stylish barn-style door, add personality and character throughout the home. The outdoor space is equally impressive. Step onto the covered rear covered patio and enjoy views of the expansive, fenced backyard-a rare amount of space with endless possibilities for play, entertaining, gardening, pets, or simply creating your own private outdoor retreat. The three-car Garage offers valuable space for vehicles and storage, while community amenities including a Pool, Tennis Courts, Playground, and Pavilion with BBQ grills and picnic tables provide even more opportunities to enjoy the neighborhood. With generous living spaces, a huge fenced backyard, and a location near Sawnee Mountain Park, shopping, dining, and everyday conveniences, this home offers the space and lifestyle to make it easy to settle in and stay awhile.
Property Features
Property Type: Residential - Single Family
Basement: None
Cooling: Ceiling Fan(s), Central Air
Fenced: Yes
Fireplaces: 1
Garage: 3 car attached
Heating: Central, Forced Air, Natural Gas
Home Style: Brick Front, Traditional
Lot Size: 0.22 Acres
Roof Type: Composition
Stories: 2.0
Taxes: $5,490
Year Built: 2015
Feature Descriptions
Additional Rooms: Foyer, Great Room, Laundry, Other
Amenities: Playground, Pool, Sidewalks, Street Lights, Tennis Court(s), Walk To Schools, Near Shopping
Appliances: Dishwasher, Disposal, Microwave, Refrigerator, Stainless Steel Appliance(s)
Days on Site: 2
Dining Room: Seats 12+, Separate Room
Exterior: Concrete
Exterior: Veranda
Fencing: Back Yard, Fenced, Privacy, Wood
Fireplace Type: Gas Log, Gas Starter
Flooring: Carpet, Hardwood, Tile, Vinyl
Foundation: Slab
Interior: Double Vanity, High Ceilings, Split Bedroom Plan, Tile Bath, Tray Ceiling(s), Vaulted Ceiling(s), Walk-In Closet(s)
Kitchen: Breakfast Area, Breakfast Bar, Kitchen Island, Pantry, Solid Surface Counters, Walk-in Pantry
Parking Notes: Garage, Attached, Off Street, Kitchen Level, Garage Door Opener
Security Features: Smoke Detector(s)
Sewer: Public Sewer
Swimming Pool: Yes
Topography: Level, Other, Private
Utilities: Cable Available, Electricity Available, Natural Gas Available, Phone Available, Sewer Available, Underground Utilities, Water Available
Vegetation: Cleared, Grassed
Water: Public
Water: No Dock Or Boathouse
Window Features: Double Pane Windows
Local Schools
High School: West Forsyth
Middle School: Liberty
Elementary School: Matt
Listed By / Shown By
Listed By
Agency Name: Keller Williams Realty Atl. Partners
Agency Phone: 678-341-2900
Shown By
Agent Name: Keith Brady
Agent Phone: (770) 328-3659
Agency Title: Josey Young & Brady Realty, LLC

Estimate Your Payment
Estimated Payment
$ 1,993.01 per month $1,357.60 Principal & Interest $457.50 Property Tax $177.92 Homeowner's InsuranceChange Payment Information

Privacy Policy / DMCA Notice / ADA Accessibility


This site is hosted, designed and copyright
© 1994 - 2026 by
Delta Media Group, Inc. -- Patent Pending --
4220 Standing Rock Way | MLS# 10834034
This single family home located at 4220 Standing Rock Way, Cumming, GA 30028 is currently listed for sale with an asking price of $610,000. This property was built in 2015 and has 5 bedrooms and 3 full baths with 3173 sq. ft. Standing Rock Way is located in the Hunters Walk subdivision. Search Hunters Walk real estate on kbrady.jybrealty.com today.