KeithBrady

BEDS3
BATHS2 full 1 partial
MLS#10806642
STATUSActive
PROPERTY TYPEResidential - Townhouse
SUBDIVISIONNewberry
Property Description
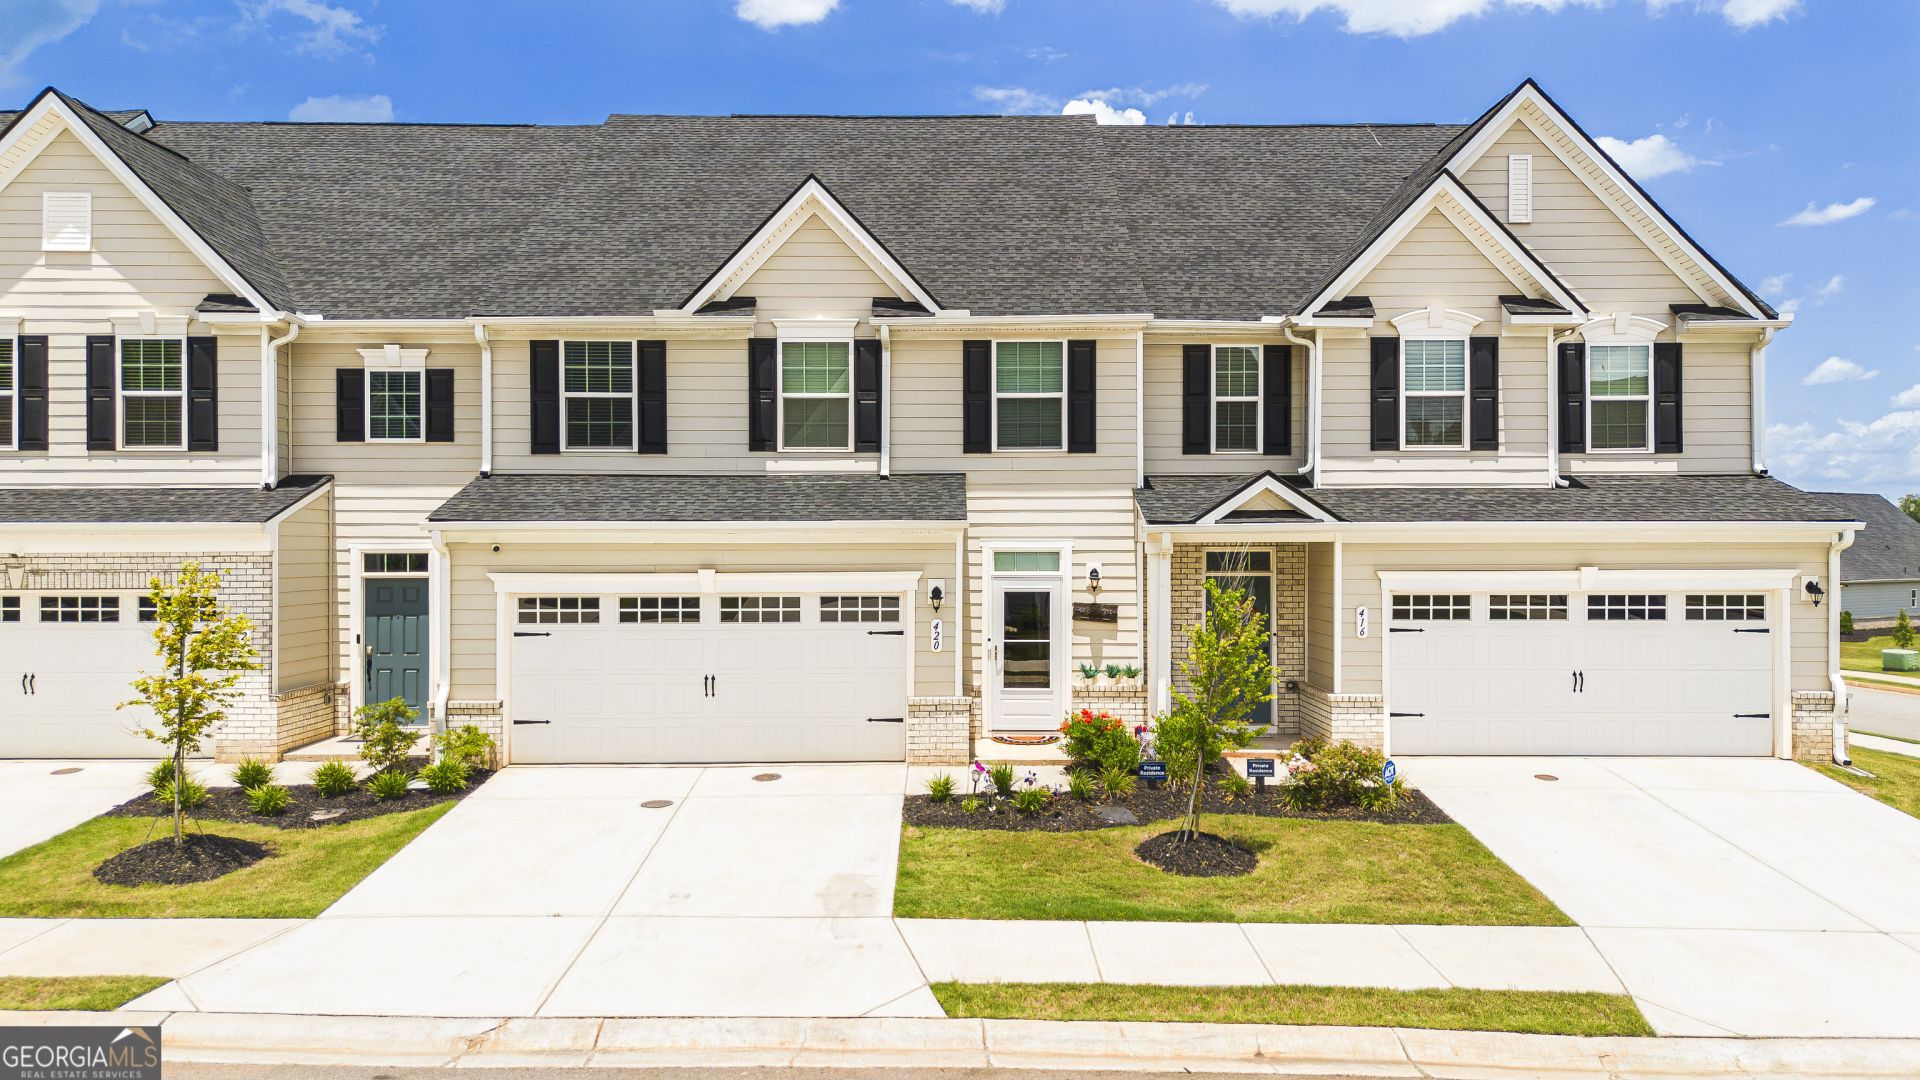
Ask about the Buyer incentives! Beautiful move-in ready townhome in the active adult Newberry community, offering a blend of space, style, and location. The community pool offers infinite chances to relax and unwind. HOA covers lawncare. Practically brand new with added premium upgrades like ceiling fans in all bedrooms, storm doors, faux wood blinds, wooden stairs, recessed lights, kitchen pull-out cabinets, etc. Featuring a kitchen island, SS appliances, quartz countertops, pantry, etc. The open-concept main living area has a comfortable gathering space that overlooks the outdoor area, ideal for morning coffee or weekend grilling. The primary bedroom is conveniently located on the main level with an extended walk-in closet, en-suite bath room with double vanities, and an oversized shower. The upstairs features a spacious loft, ideal for a second spacious living area or home office. Along with 2 additional bedrooms, a full bathroom, and an oversized storage room. A prime location just minutes from I-75 and I-675, the area has plenty of shopping and dining like Starbucks, Publix, Target, Chick-fil-A, etc. With an easy commute to Atlanta and surrounding areas, this home offers suburban comfort with close proximity to the city lights. Your next chapter starts here!
Property Features
Property Type: Residential - Townhouse
Basement: None
Cooling: Ceiling Fan(s), Central Air
Heating: Electric
Home Style: Brick Front
Lot Size: 0.23 Acres
Stories: 2.0
Taxes: $4,960
Year Built: 2024
Feature Descriptions
Additional Rooms: Laundry, Loft
Amenities: Clubhouse, Retirement Community, Sidewalks, Swim Team
Appliances: Dishwasher, Disposal, Electric Water Heater, Microwave, Refrigerator
Days on Site: 43
Exterior: Vinyl Siding
Fencing: Back Yard
Foundation: Slab
Interior: Master On Main Level, Walk-In Closet(s)
Kitchen: Breakfast Bar, Pantry
Parking Notes: Garage, Kitchen Level, Garage Door Opener
Pool Features: In Ground
Security Features: Carbon Monoxide Detector(s), Fire Sprinkler System, Smoke Detector(s)
Sewer: Public Sewer
Structures: Pool House
Swimming Pool: Yes
Topography: Level
Utilities: Cable Available, Electricity Available, Underground Utilities, Water Available
Water: Public
Water: No Dock Or Boathouse
Window Features: Window Treatments
Local Schools
High School: Luella
Middle School: Luella
Elementary School: Oakland
Listed By / Shown By
Listed By
Agency Name: HomeSmart
Agency Phone: 404-876-4901
Shown By
Agent Name: Keith Brady
Agent Phone: (770) 328-3659
Agency Title: Josey Young & Brady Realty, LLC

Estimate Your Payment
Estimated Payment
$ 1,291.85 per month $776.72 Principal & Interest $413.33 Property Tax $101.79 Homeowner's InsuranceChange Payment Information

Privacy Policy / DMCA Notice / ADA Accessibility


This site is hosted, designed and copyright
© 1994 - 2026 by
Delta Media Group, Inc. -- Patent Pending --
420 Bancroft Street | MLS# 10806642
This townhouse located at 420 Bancroft Street, McDonough, GA 30253 is currently listed for sale with an asking price of $349,000. This property was built in 2024 and has 3 bedrooms and 2 full and 1 partial baths. Bancroft Street is located in the Newberry subdivision. Search Newberry real estate on kbrady.jybrealty.com today.