KeithBrady

BEDS3
BATHS2 full 1 partial
SQUARE FEET2,700
MLS#10835036
STATUSNew
PROPERTY TYPEResidential - Single Family
SUBDIVISIONBelle Isle
Property Description
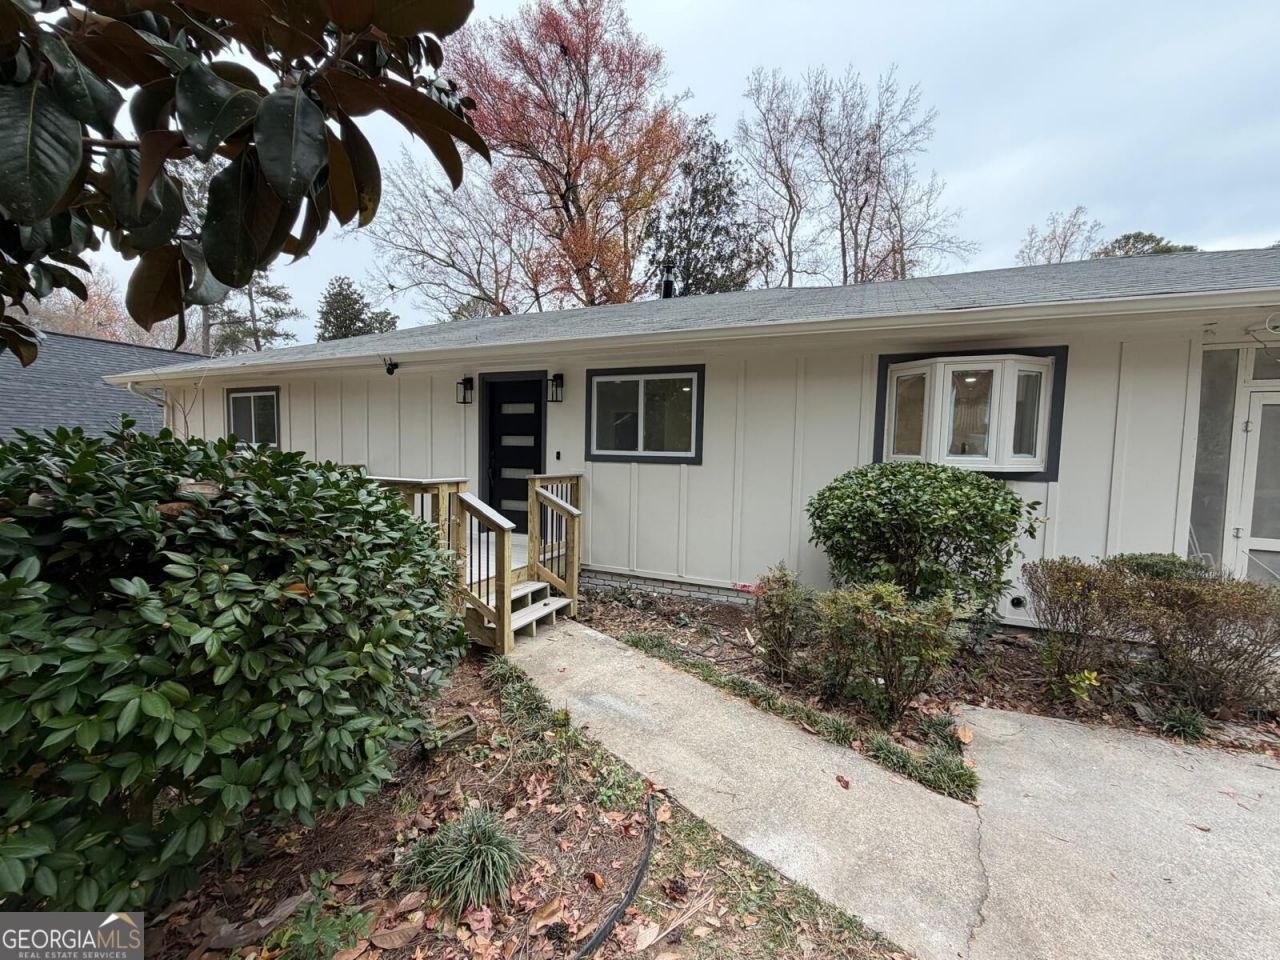
Welcome to 42 W Belle Isle Rd NE, a charming house located in the vibrant city of Atlanta, GA. This property accords a welcoming atmosphere with its classic architectural design. The house is set on a beautiful street, providing a serene environment amidst the bustling city life. The exterior boasts a timeless appeal with well-maintained landscaping that enhances its curb appeal. As you approach, you'll notice the inviting facade which promises a warm welcome to all who enter. Whether you're looking to entertain guests or enjoy a quiet evening at home, this house accords the superb setting. Its location in Atlanta provides convenient access to various city amenities while still offering a peaceful retreat from the everyday hustle and bustle. Explore the potential of this lovely home and imagine the possibilities it holds for its future residents. Experience the blend of comfort and style at 42 W Belle Isle Rd NE.
Property Features
Property Type: Residential - Single Family
Basement: Yes
Basement: Finished, Full, Interior Entry
Cooling: Central Air
Garage: 2
Heating: Central, Forced Air, Natural Gas
Home Style: A-Frame, Ranch
Lot Size: 0.27 Acres
Roof Type: Composition
Stories: 2.0
Taxes: $2,100
Year Built: 1956
Feature Descriptions
Additional Rooms: Family Room, Great Room, Laundry, Sun Room
Appliances: Dishwasher, Electric Water Heater, Microwave, Other, Range, Refrigerator, Washer
Days on Site: 1
Exterior: Wood Siding
Exterior: Balcony
Flooring: Hardwood
Interior: Bookcases, Master On Main Level
Parking Notes: Garage, Off Street
Sewer: Public Sewer
Topography: Private
Utilities: Cable Available, Electricity Available, High Speed Internet, Natural Gas Available, Sewer Connected, Water Available
Water: Public
Water: Stream
Local Schools
High School: Riverwood
Middle School: Ridgeview
Elementary School: High Point
Listed By / Shown By
Listed By
Agency Name: Beycome Brokerage Realty LLC
Agency Phone: 804-656-5007
Shown By
Agent Name: Keith Brady
Agent Phone: (770) 328-3659
Agency Title: Josey Young & Brady Realty, LLC

Estimate Your Payment
Estimated Payment
$ 2,490.85 per month $2,047.52 Principal & Interest $175.00 Property Tax $268.33 Homeowner's InsuranceChange Payment Information

Privacy Policy / DMCA Notice / ADA Accessibility


This site is hosted, designed and copyright
© 1994 - 2026 by
Delta Media Group, Inc. -- Patent Pending --
42 W Belle Isle Road Ne | MLS# 10835036
This single family home located at 42 W Belle Isle Road Ne, Atlanta, GA 30342 is currently listed for sale with an asking price of $920,000. This property was built in 1956 and has 3 bedrooms and 2 full and 1 partial baths with 2700 sq. ft. W Belle Isle Road Ne is located in the Belle Isle subdivision. Search Belle Isle real estate on kbrady.jybrealty.com today.