KeithBrady

BEDS4
BATHS3 full
SQUARE FEET2,765
MLS#10822087
STATUSActive
PROPERTY TYPEResidential - Single Family
SUBDIVISIONWhitehorse
Property Description
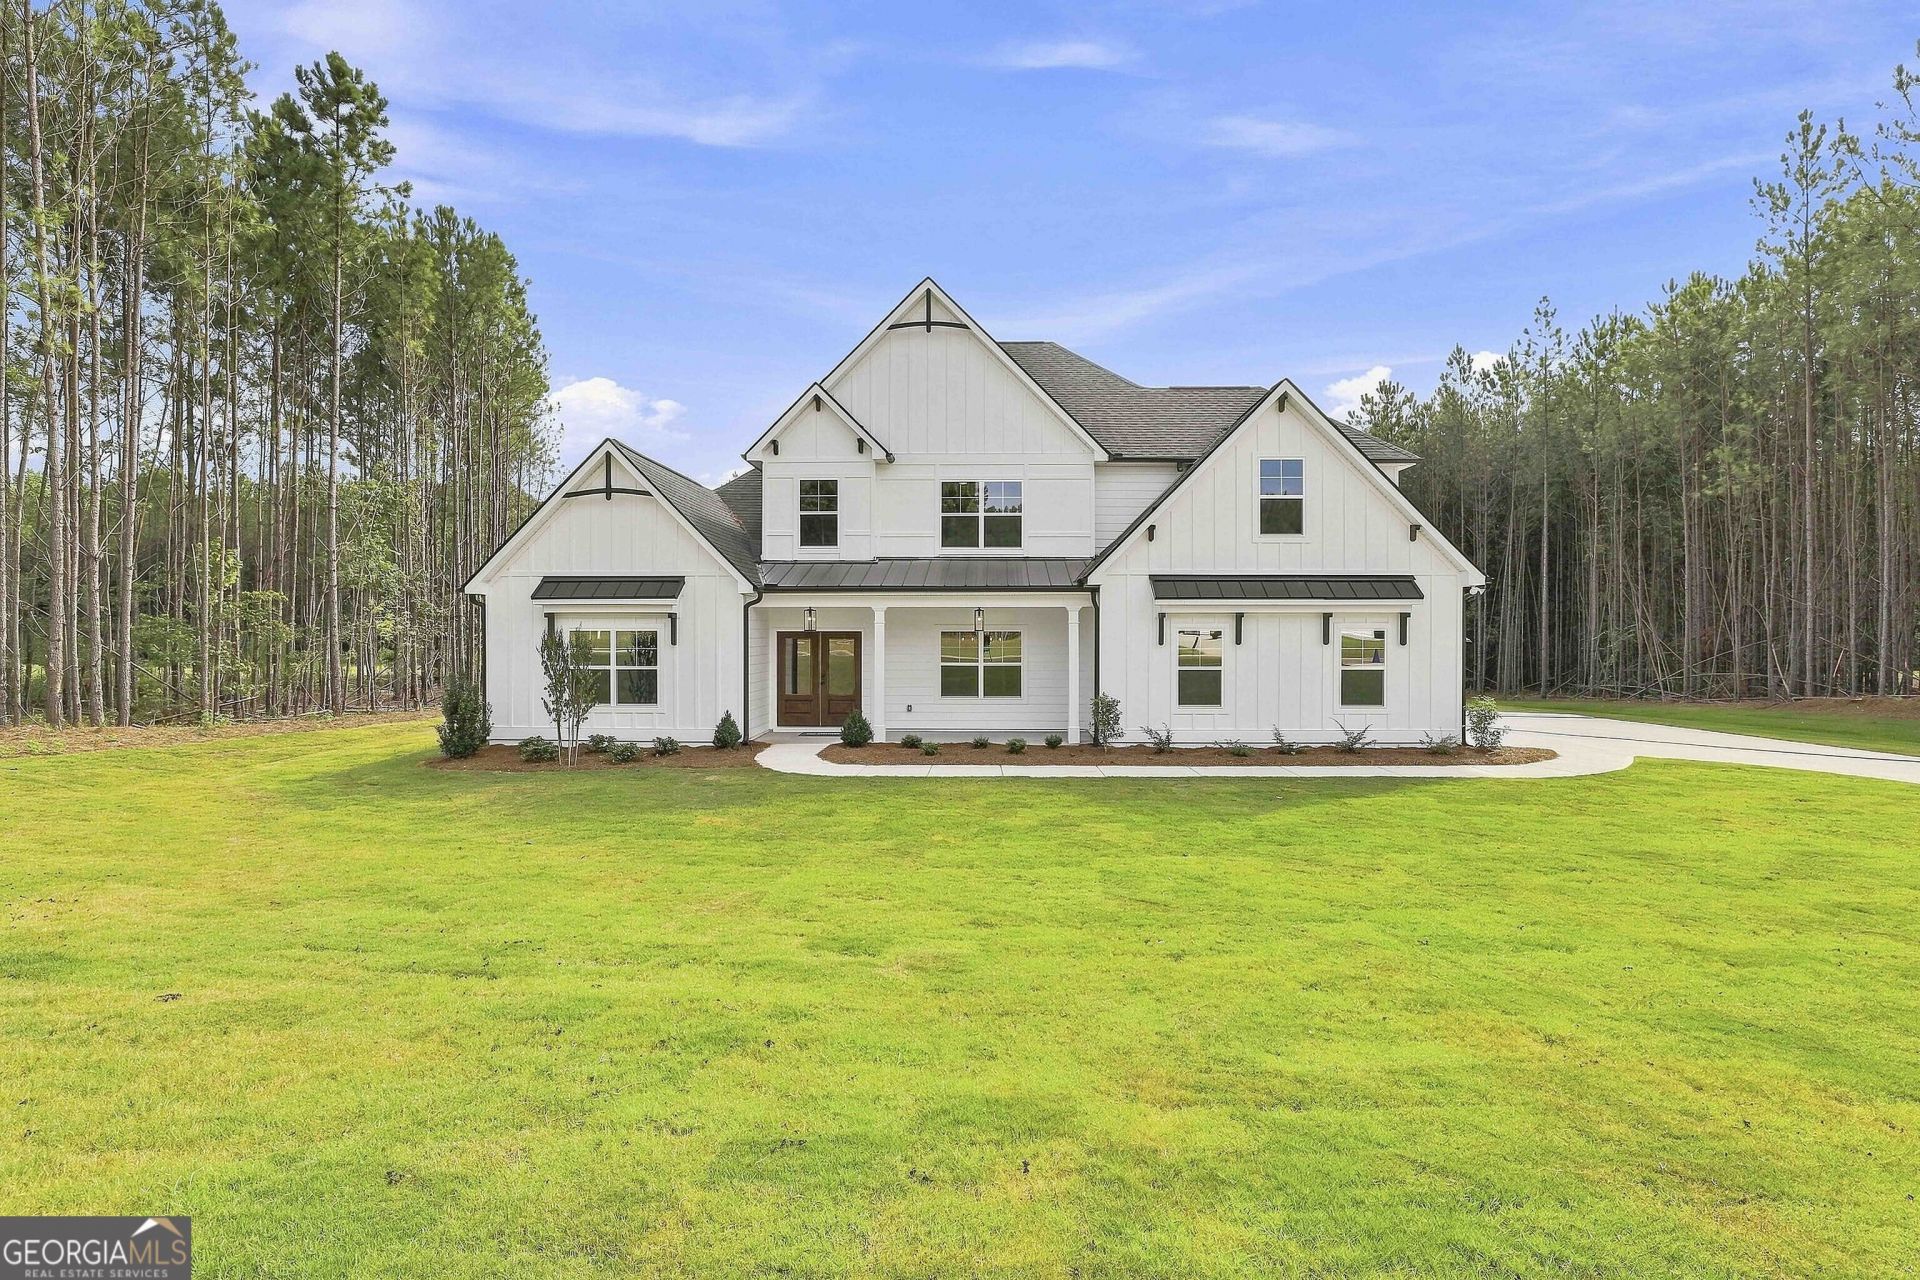
Springer A - Four Bedrooms and 3 Baths. The Springer is a TRUE RANCH style home with no stairs. Beautiful kitchen with wall oven and microwave. Beautiful Cabinets with quartz countertops. Electric cook-top with Custom Wood Vent Hood, Stainless Steel Farm Sink, . Breakfast Window, Family Room and Primary Bedroom each have large picture windows for great views and sunlight. Large family room with wood-burning fireplace. Split Bedroom layout. Split Bedroom layout. Primary bedroom with ensuite bath. Bathroom with dual vanity, soaking tub and tile shower. Large walk-in closet. Two secondary bedrooms share hall bath. One secondary bedroom has private bath and large walk-in closet. Covered back porch with fireplace. House is on 2.84 acres . The BUILDER INCENTIVE IS $28K to be used any way, and Preferred Lender will contribute $2k towards closing costs. House has to within 45 days from contract date.
Property Features
Property Type: Residential - Single Family
Basement: None
Cooling: Central Air, Dual, Electric, Zoned
Fireplaces: 1
Garage: 3 car attached
Heating: Dual, Electric, Heat Pump, Zoned
Home Style: Craftsman
Lot Size: 2.84 Acres
Roof Type: Composition
Stories: 1.0
Taxes: $0
Year Built: 2026
Feature Descriptions
Additional Rooms: Family Room, Foyer, Laundry
Appliances: Cooktop, Dishwasher, Electric Water Heater, Microwave, Oven, Stainless Steel Appliance(s)
Days on Site: 22
Dining Room: Separate Room
Exterior: Concrete
Fireplace Type: Factory Built, Family Room
Flooring: Carpet, Laminate, Tile
Foundation: Slab
Interior: Double Vanity, High Ceilings, Master On Main Level, Separate Shower, Soaking Tub, Split Bedroom Plan, Tile Bath, Tray Ceiling(s), Walk-In Closet(s)
Kitchen: Kitchen Island, Pantry, Solid Surface Counters, Walk-in Pantry
Parking Notes: Garage, Attached, Kitchen Level, Garage Door Opener, Side/Rear Entrance
Security Features: Carbon Monoxide Detector(s), Smoke Detector(s)
Sewer: Septic Tank
Topography: Level
Utilities: Cable Available, Electricity Available, High Speed Internet, Underground Utilities
Vegetation: Cleared, Partially Wooded
Water: Public
Window Features: Double Pane Windows
Local Schools
High School: Pike
Middle School: Pike
Elementary School: Pike
Listed By / Shown By
Listed By
Agency Name: Lindsey Marketing Group
Agency Phone: 770-599-8700
Shown By
Agent Name: Keith Brady
Agent Phone: (770) 328-3659
Agency Title: Josey Young & Brady Realty, LLC

Estimate Your Payment
Estimated Payment
$ 1,441.37 per month $1,274.36 Principal & Interest $0.00 Property Tax (data not provided by mls) $167.01 Homeowner's InsuranceChange Payment Information

Privacy Policy / DMCA Notice / ADA Accessibility


This site is hosted, designed and copyright
© 1994 - 2026 by
Delta Media Group, Inc. -- Patent Pending --
42 Traveler Lane, Unit 42 | MLS# 10822087
This single family home located at 42 Traveler Lane, Unit 42, Williamson, GA 30292 is currently listed for sale with an asking price of $572,600. This property was built in 2026 and has 4 bedrooms and 3 full baths with 2765 sq. ft. Traveler Lane, Unit 42 is located in the Whitehorse subdivision. Search Whitehorse real estate on kbrady.jybrealty.com today.