KeithBrady

BEDS3
BATHS2 full
SQUARE FEET1,292
MLS#10833638
STATUSNew
PROPERTY TYPEResidential - Single Family
SUBDIVISIONQuail Ridge
Property Description
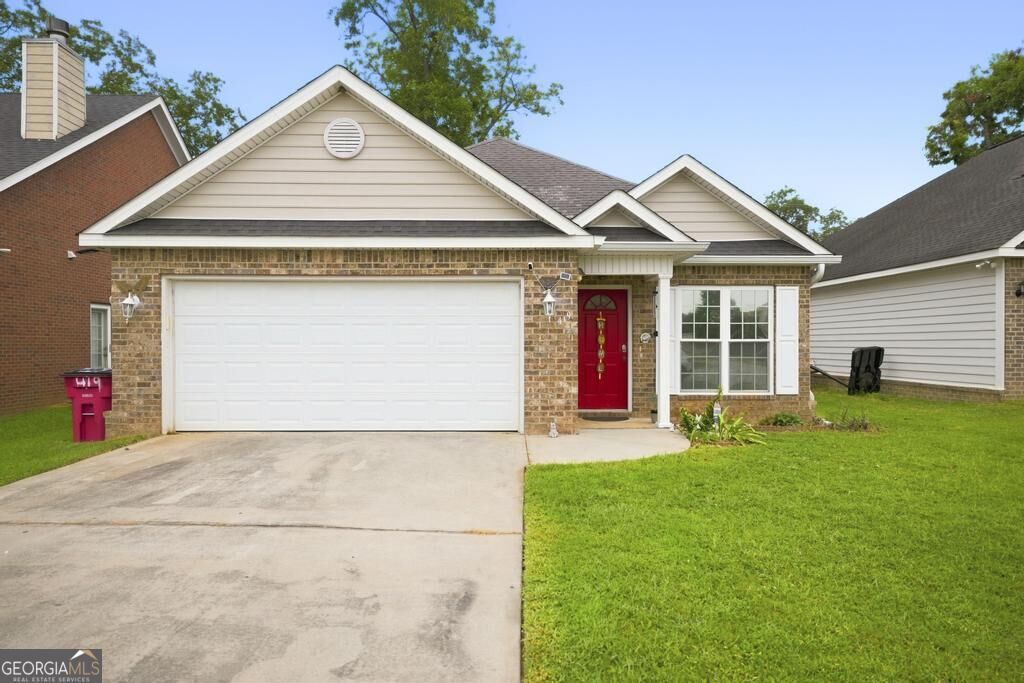
Welcome home! This charming 3-bedroom, 2-bathroom home offers comfortable living with a functional layout and inviting outdoor space. Step inside to a spacious living area featuring a vaulted ceiling, ceramic tile flooring, and an open flow into the kitchen and dining areas. The kitchen offers ample cabinet and counter space, a center island, and a convenient layout perfect for everyday living and entertaining. There's also a sunroom which can be used as a small office or simply turned into a cozy nook. The owner's suite provides a comfortable retreat, while the additional bedrooms offer flexibility for family, guests, a home office, or hobbies. Enjoy the privacy of the fully fenced backyard, perfect for pets, outdoor gatherings, gardening, or simply relaxing. The backyard also features a paved patio area ideal for grilling and entertaining. You'll appreciate the short commute to Robins AFB, and accessibility to Hwy 247 connector, I-75, and I- 16. If you're looking for your next home, this one is worth a look. Schedule your showing today!
Property Features
Property Type: Residential - Single Family
Basement: None
Cooling: Ceiling Fan(s), Central Air
Heating: Central
Home Style: Ranch
Lot Size: 0.15 Acres
Stories: 1.0
Taxes: $1,577
Year Built: 2010
Feature Descriptions
Amenities: Playground, Sidewalks, Street Lights
Appliances: Dishwasher, Microwave, Range, Refrigerator
Days on Site: 3
Exterior: Vinyl Siding
Flooring: Carpet, Tile
Interior: Master On Main Level, Tray Ceiling(s), Walk-In Closet(s)
Parking Notes: Garage
Sewer: Public Sewer
Topography: None
Utilities: Cable Available, Electricity Available, High Speed Internet, Phone Available, Sewer Connected, Water Available
Water: Public
Local Schools
High School: Rutland
Middle School: Rutland
Elementary School: Heard
Listed By / Shown By
Listed By
Agency Name: eXp Realty
Agency Phone: 888-959-9461
Shown By
Agent Name: Keith Brady
Agent Phone: (770) 328-3659
Agency Title: Josey Young & Brady Realty, LLC

Estimate Your Payment
Estimated Payment
$ 697.79 per month $500.75 Principal & Interest $131.42 Property Tax $65.63 Homeowner's InsuranceChange Payment Information

Privacy Policy / DMCA Notice / ADA Accessibility


This site is hosted, designed and copyright
© 1994 - 2026 by
Delta Media Group, Inc. -- Patent Pending --
419 Bob White Road | MLS# 10833638
This single family home located at 419 Bob White Road, Macon, GA 31216 is currently listed for sale with an asking price of $225,000. This property was built in 2010 and has 3 bedrooms and 2 full baths with 1292 sq. ft. Bob White Road is located in the Quail Ridge subdivision. Search Quail Ridge real estate on kbrady.jybrealty.com today.