KeithBrady

BEDS3
BATHS2 full
SQUARE FEET1,560
MLS#10810138
STATUSActive
PROPERTY TYPEResidential - Single Family
SUBDIVISIONPooler Gleason
Property Description
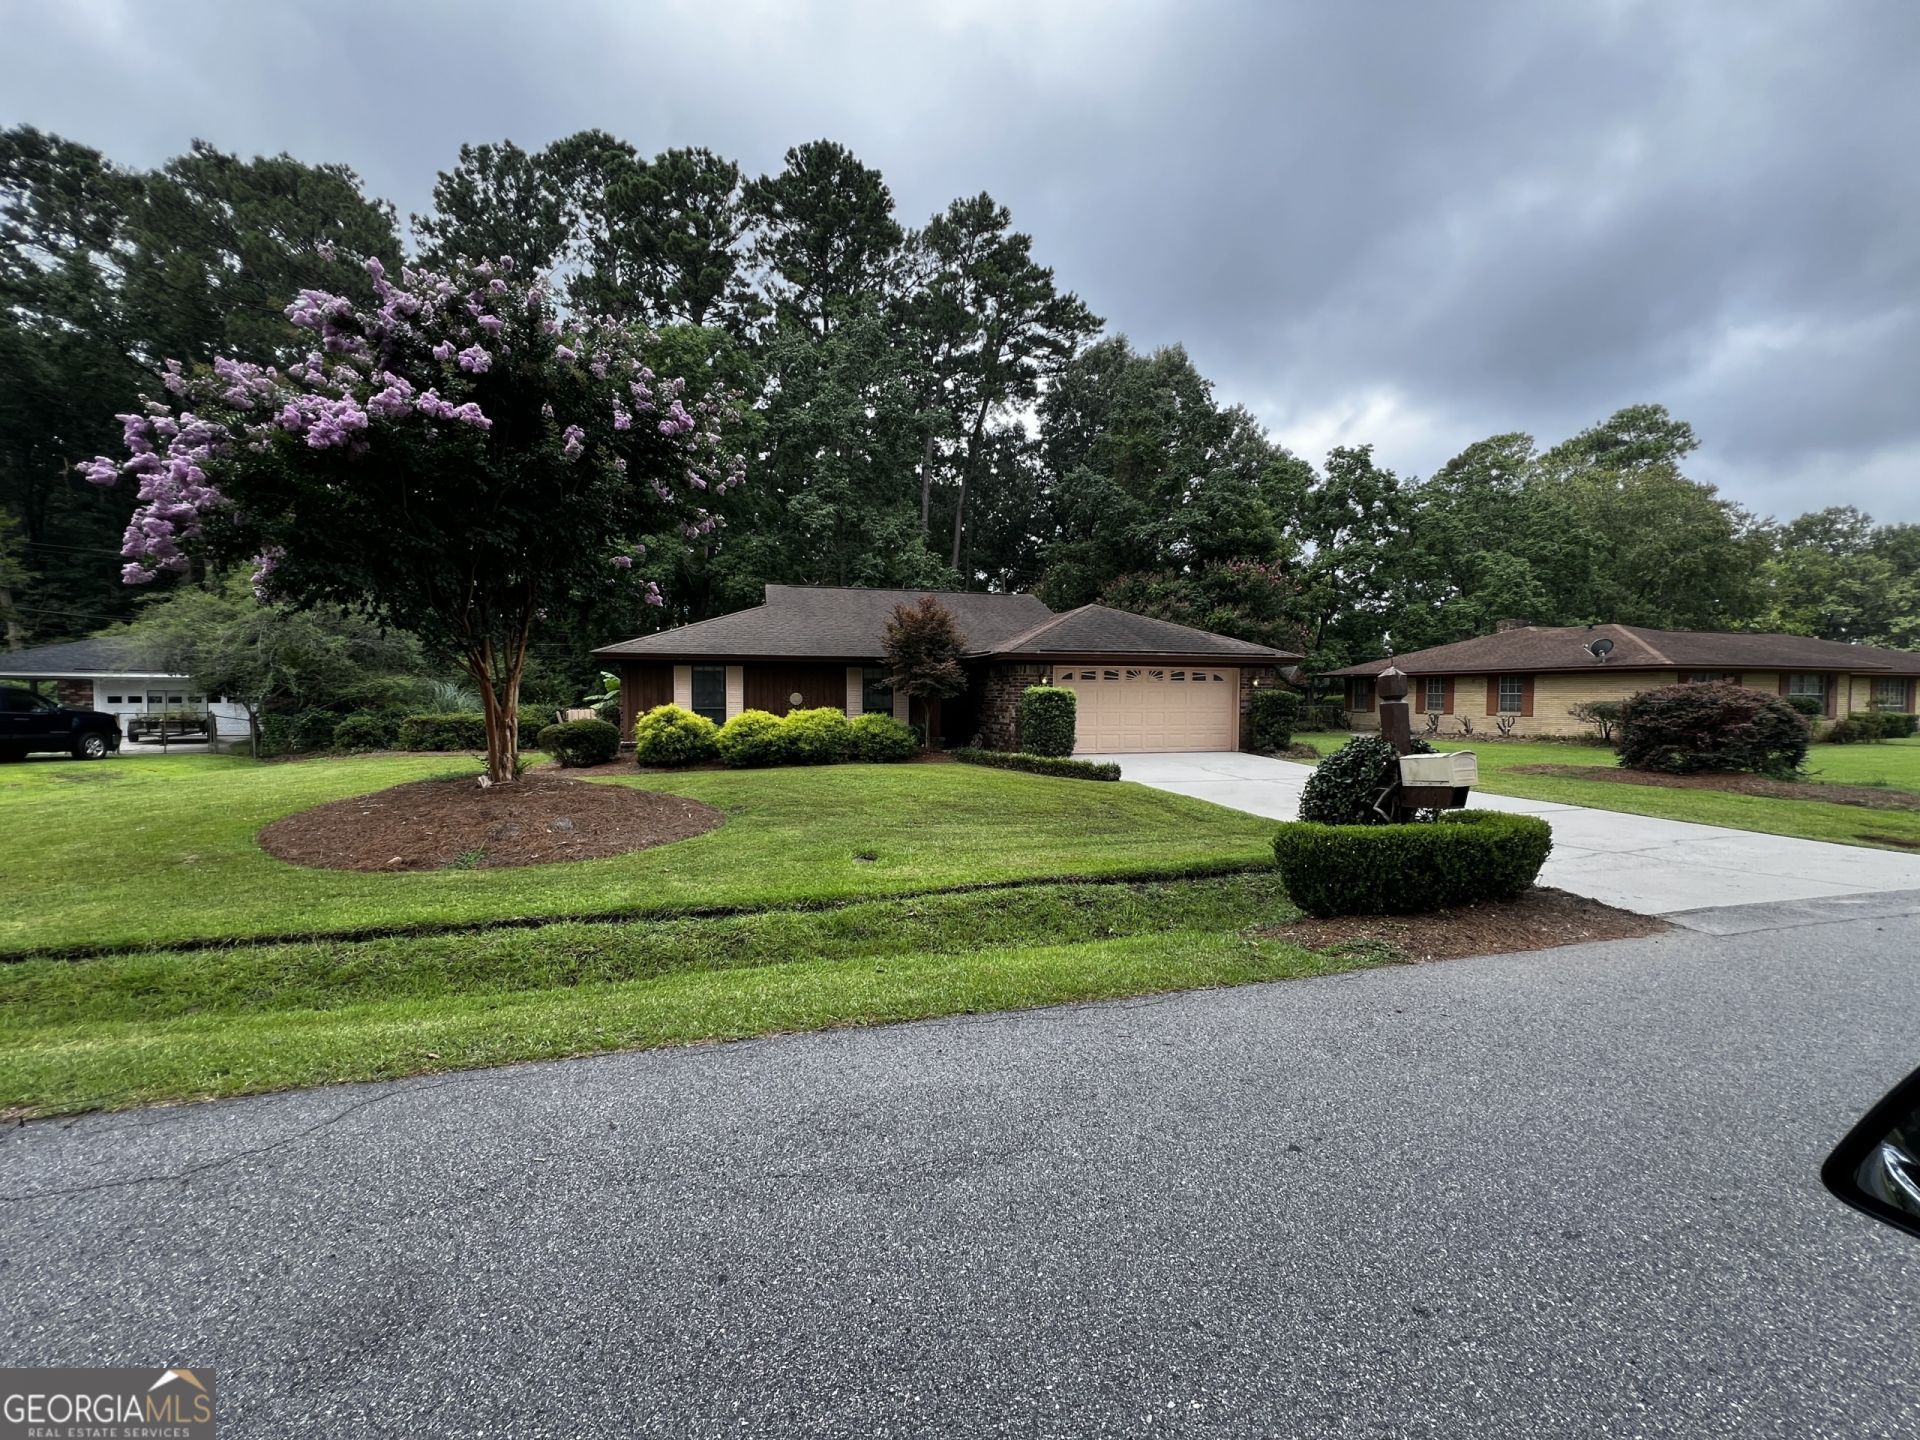
This well-maintained home offers 1,560 heated square feet, plus an attached 462 sq ft garage, a covered front porch, and a rear patio, bringing the total area under roof to approximately 2,034 sq ft. A detached 360 sq ft garage with an additional 90 sq ft covered porch provides excellent space for storage, hobbies, or a workshop. Inside, the kitchen showcases Corian countertops, and the bathrooms received tasteful updates in 2025. New carpet and flooring were installed throughout in 2023, with the exception of two spare bedrooms. The home also benefits from a new refrigerator (2024), an updated HVAC system (2021), and a dishwasher (2018). Roof was installed in 2003.
Property Features
Property Type: Residential - Single Family
Basement: None
Cooling: Ceiling Fan(s), Central Air
Fenced: Yes
Fireplaces: 1
Garage: 2 car attached
Heating: Heat Pump
Home Style: Ranch
Lot Size: 0.30 Acres
Roof Type: Composition
Stories: 1.0
Taxes: $3,064
Year Built: 1985
Feature Descriptions
Additional Rooms: Foyer, Laundry
Amenities: Park, Sidewalks, Street Lights, Tennis Court(s)
Appliances: Dishwasher, Electric Water Heater, Microwave, Oven, Refrigerator
Days on Site: 39
Dining Room: Separate Room
Exterior: Brick
Fencing: Chain Link, Fenced
Fireplace Type: Living Room, Wood Burning Stove
Flooring: Carpet, Other
Foundation: Slab
Interior: Beamed Ceilings
Kitchen: Breakfast Bar, Pantry
Parking Notes: Guest, Garage, Attached, Off Street
Sewer: Public Sewer
Structures: Garage(s)
Topography: Level
Utilities: Cable Available, Electricity Available, Phone Available, Sewer Connected, Water Available
Water: Public
Window Features: Double Pane Windows
Local Schools
High School: New Hampstead
Middle School: West Chatham
Elementary School: Pooler
Listed By / Shown By
Listed By
Agency Name: Listed Simply
Agency Phone: 800-995-5879
Shown By
Agent Name: Keith Brady
Agent Phone: (770) 328-3659
Agency Title: Josey Young & Brady Realty, LLC

Estimate Your Payment
Estimated Payment
$ 1,199.30 per month $834.59 Principal & Interest $255.33 Property Tax $109.38 Homeowner's InsuranceChange Payment Information

Privacy Policy / DMCA Notice / ADA Accessibility


This site is hosted, designed and copyright
© 1994 - 2026 by
Delta Media Group, Inc. -- Patent Pending --
413 Symons Street | MLS# 10810138
This single family home located at 413 Symons Street, Pooler, GA 31322 is currently listed for sale with an asking price of $375,000. This property was built in 1985 and has 3 bedrooms and 2 full baths with 1560 sq. ft. Symons Street is located in the Pooler Gleason subdivision. Search Pooler Gleason real estate on kbrady.jybrealty.com today.